
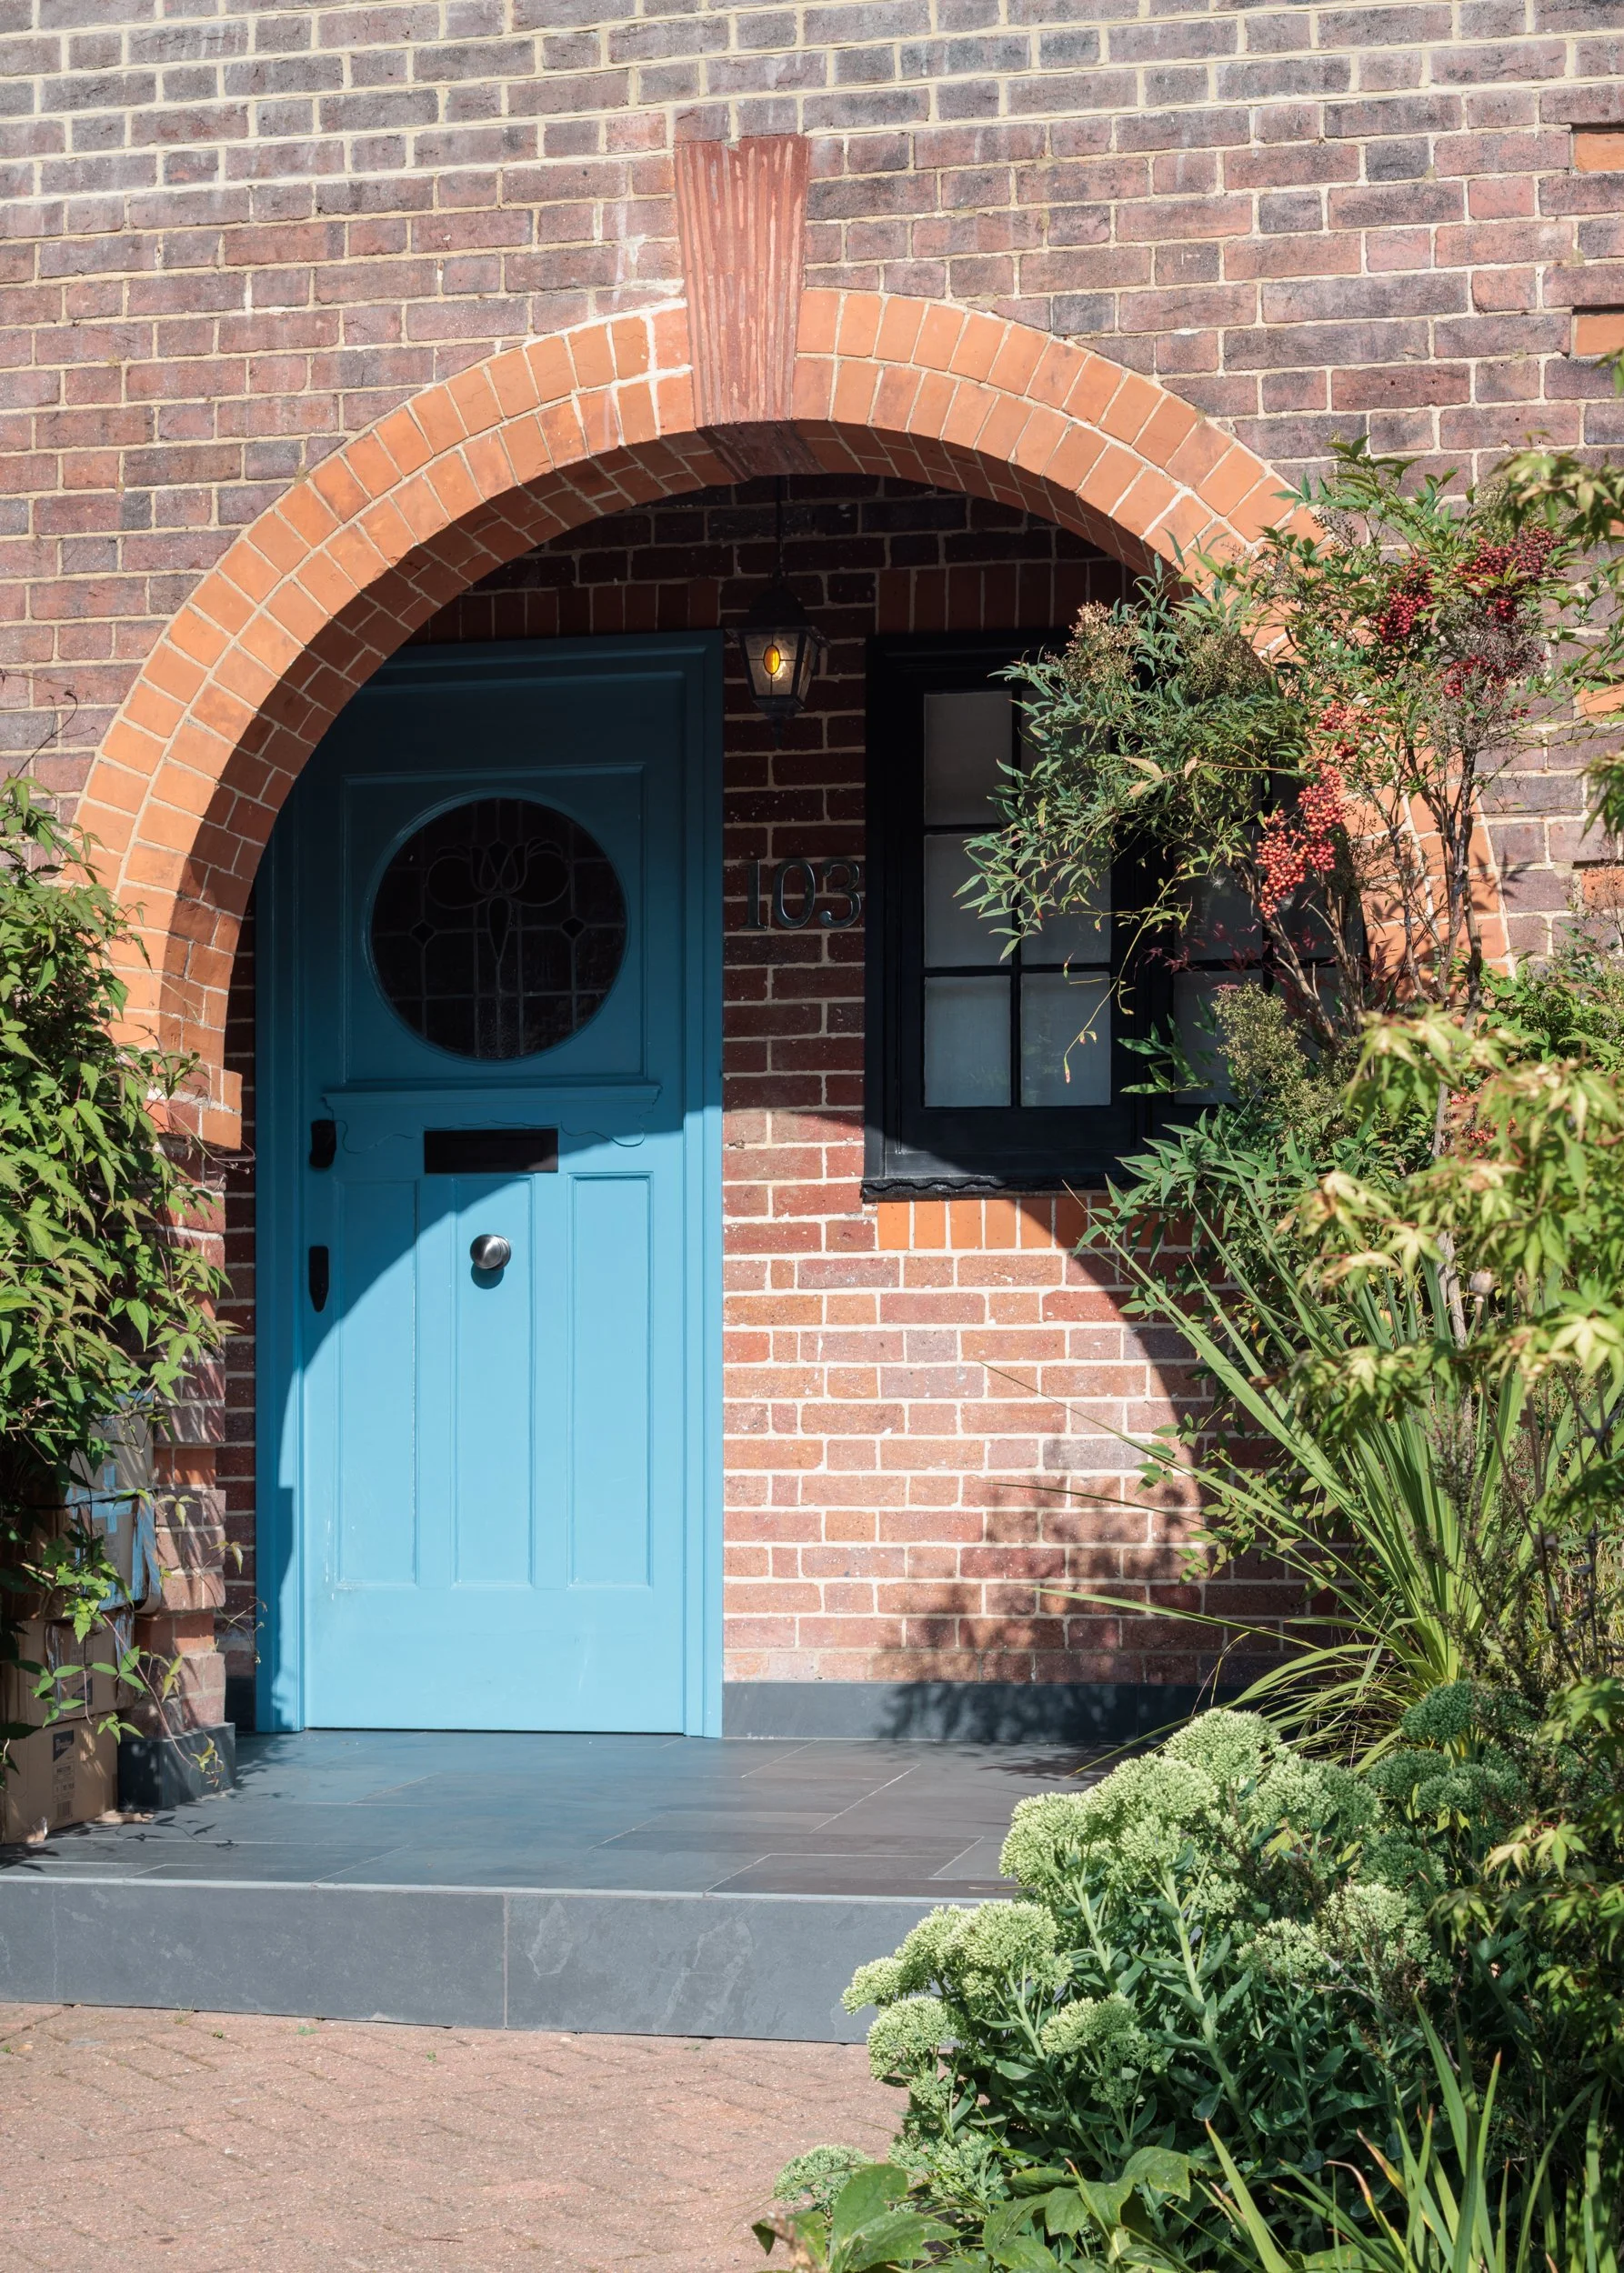
This family home was thoughtfully reconfigured and extended to create a series of connected spaces designed around the way the family lives, relaxes and entertains.
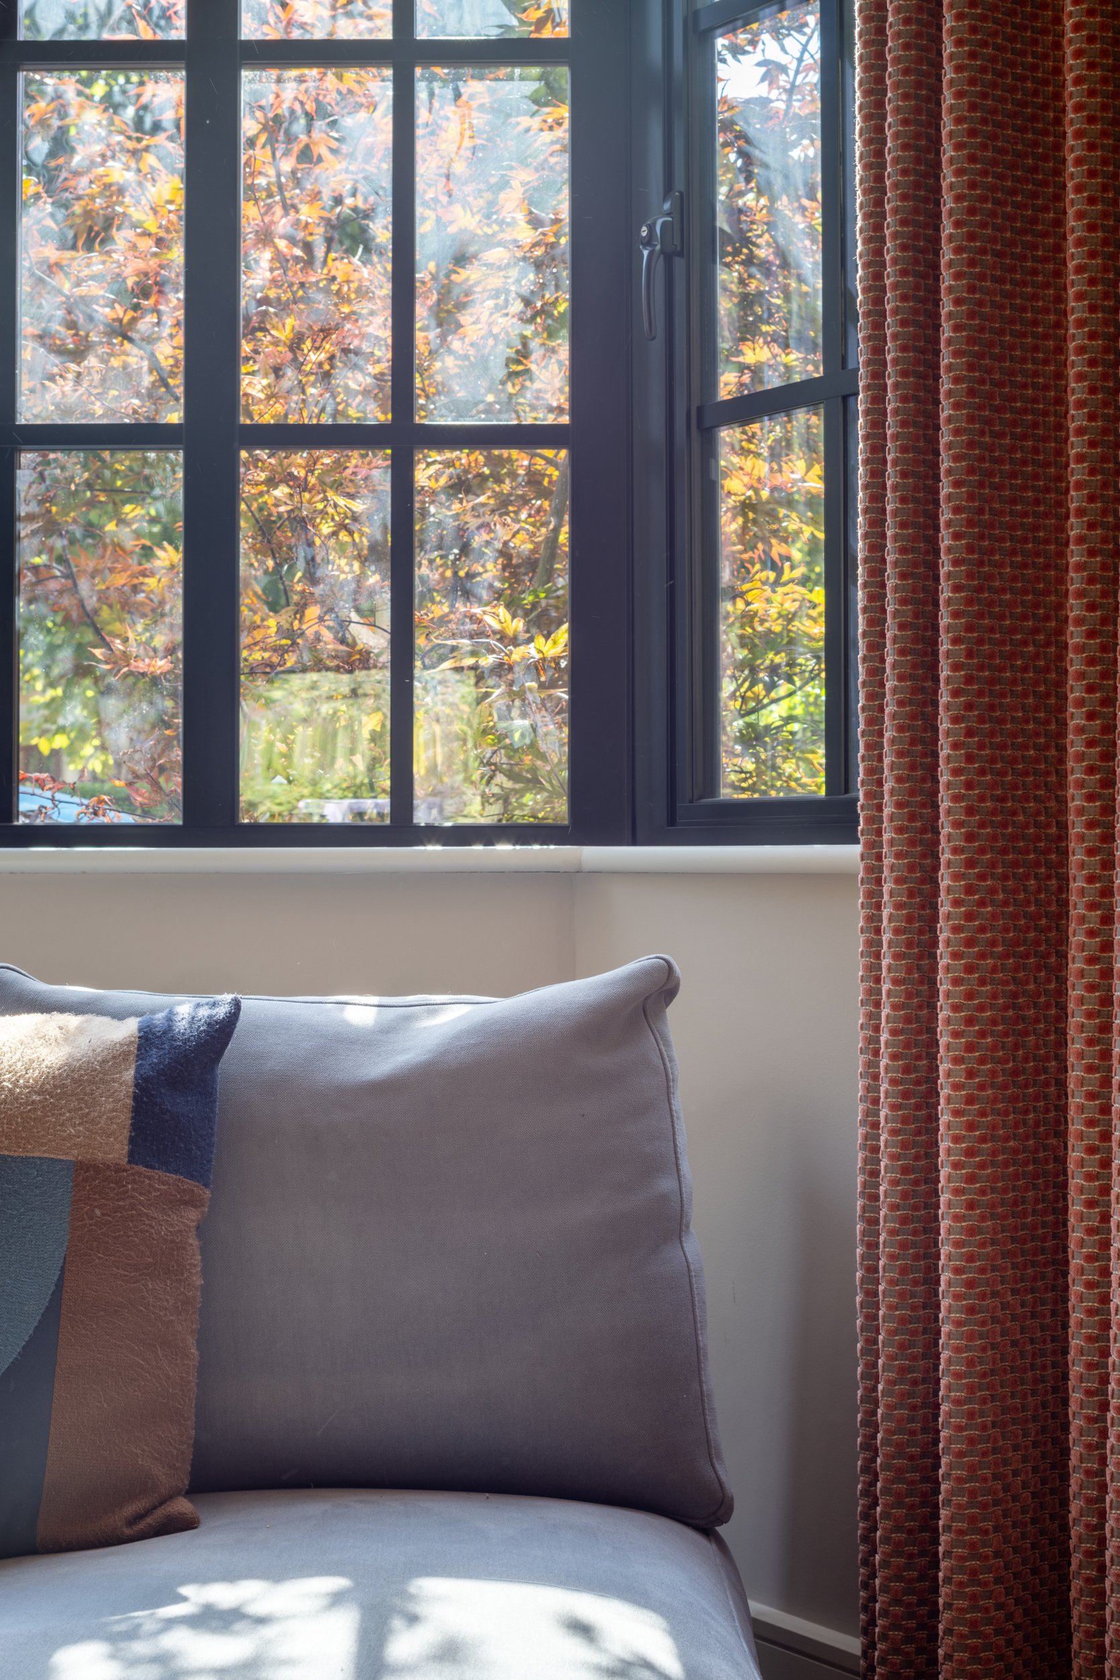
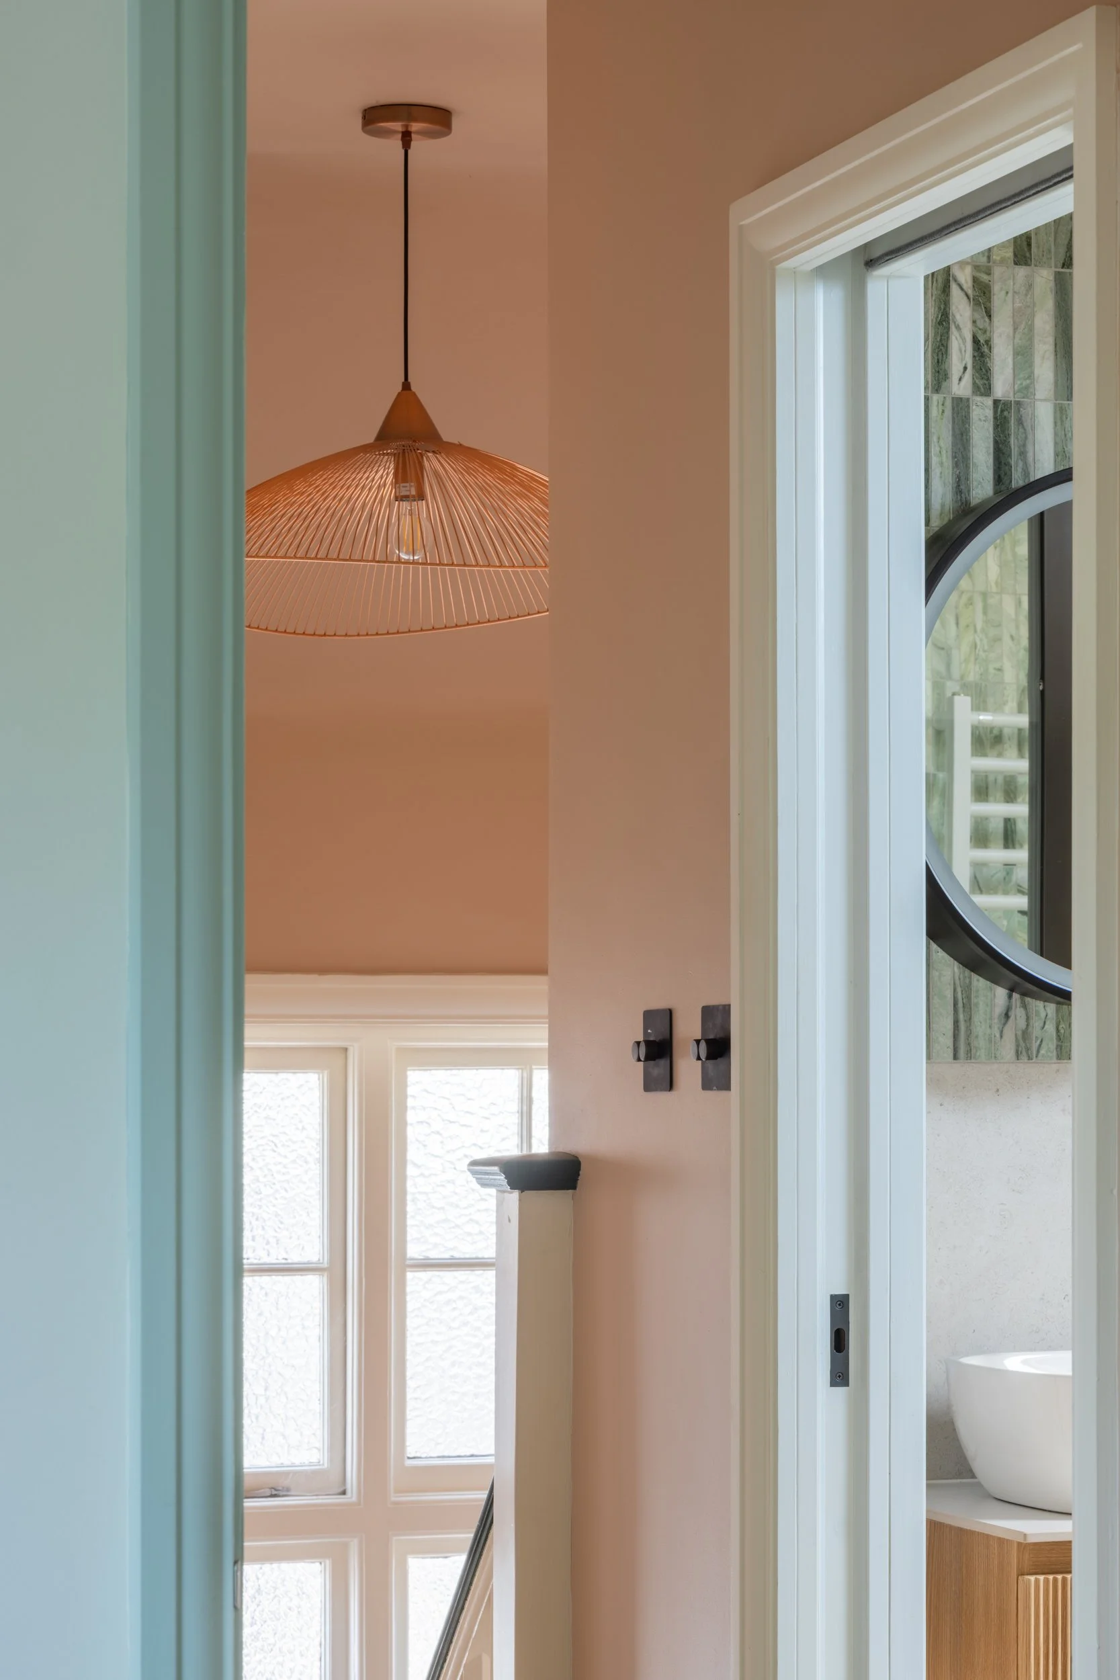
As part of the transformation, new windows were introduced throughout the property, bringing more natural light into the interiors while enhancing the character and proportions of the existing house. The architectural changes were carefully considered to complement the original features and create a cohesive feel between the old and new.
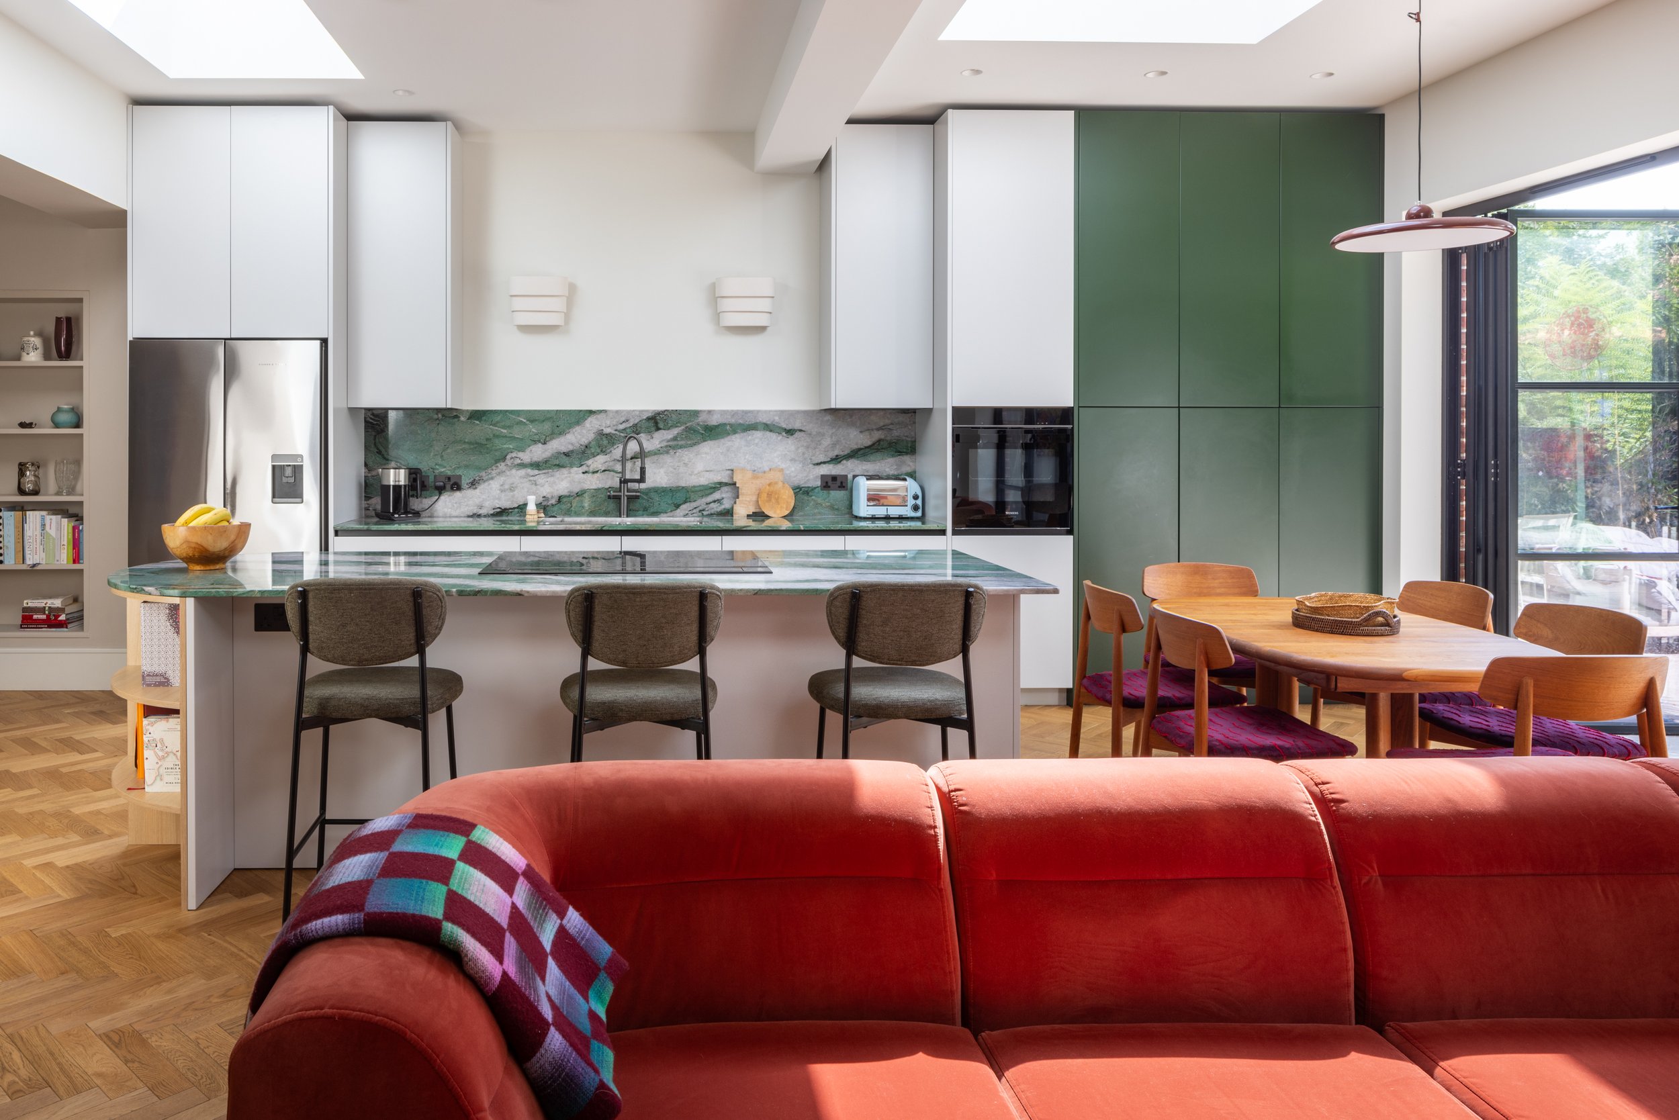
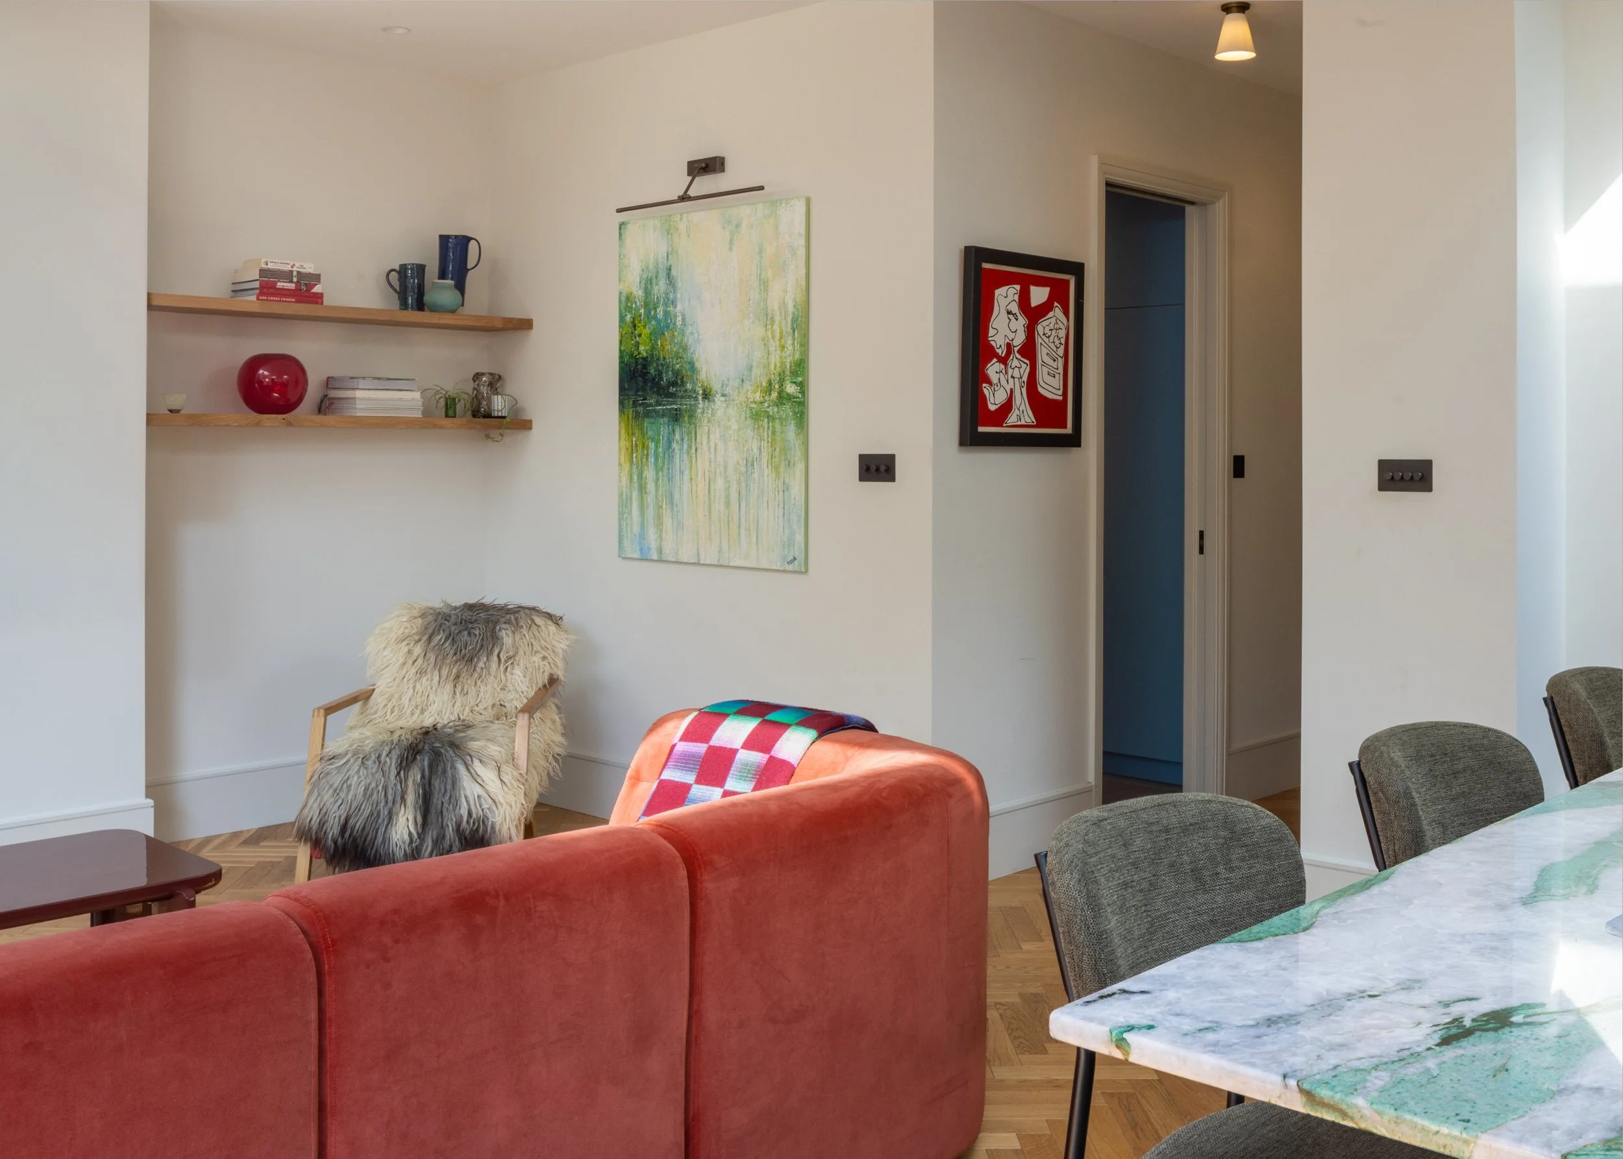
At ground floor level, the house was extended to create a generous new living and entertaining space, with the kitchen positioned at the heart of the home. The original front reception room was retained as a dedicated TV and children’s room, creating a more relaxed space for everyday family life, while the new rear extension provides a generous setting for family gatherings and entertaining.
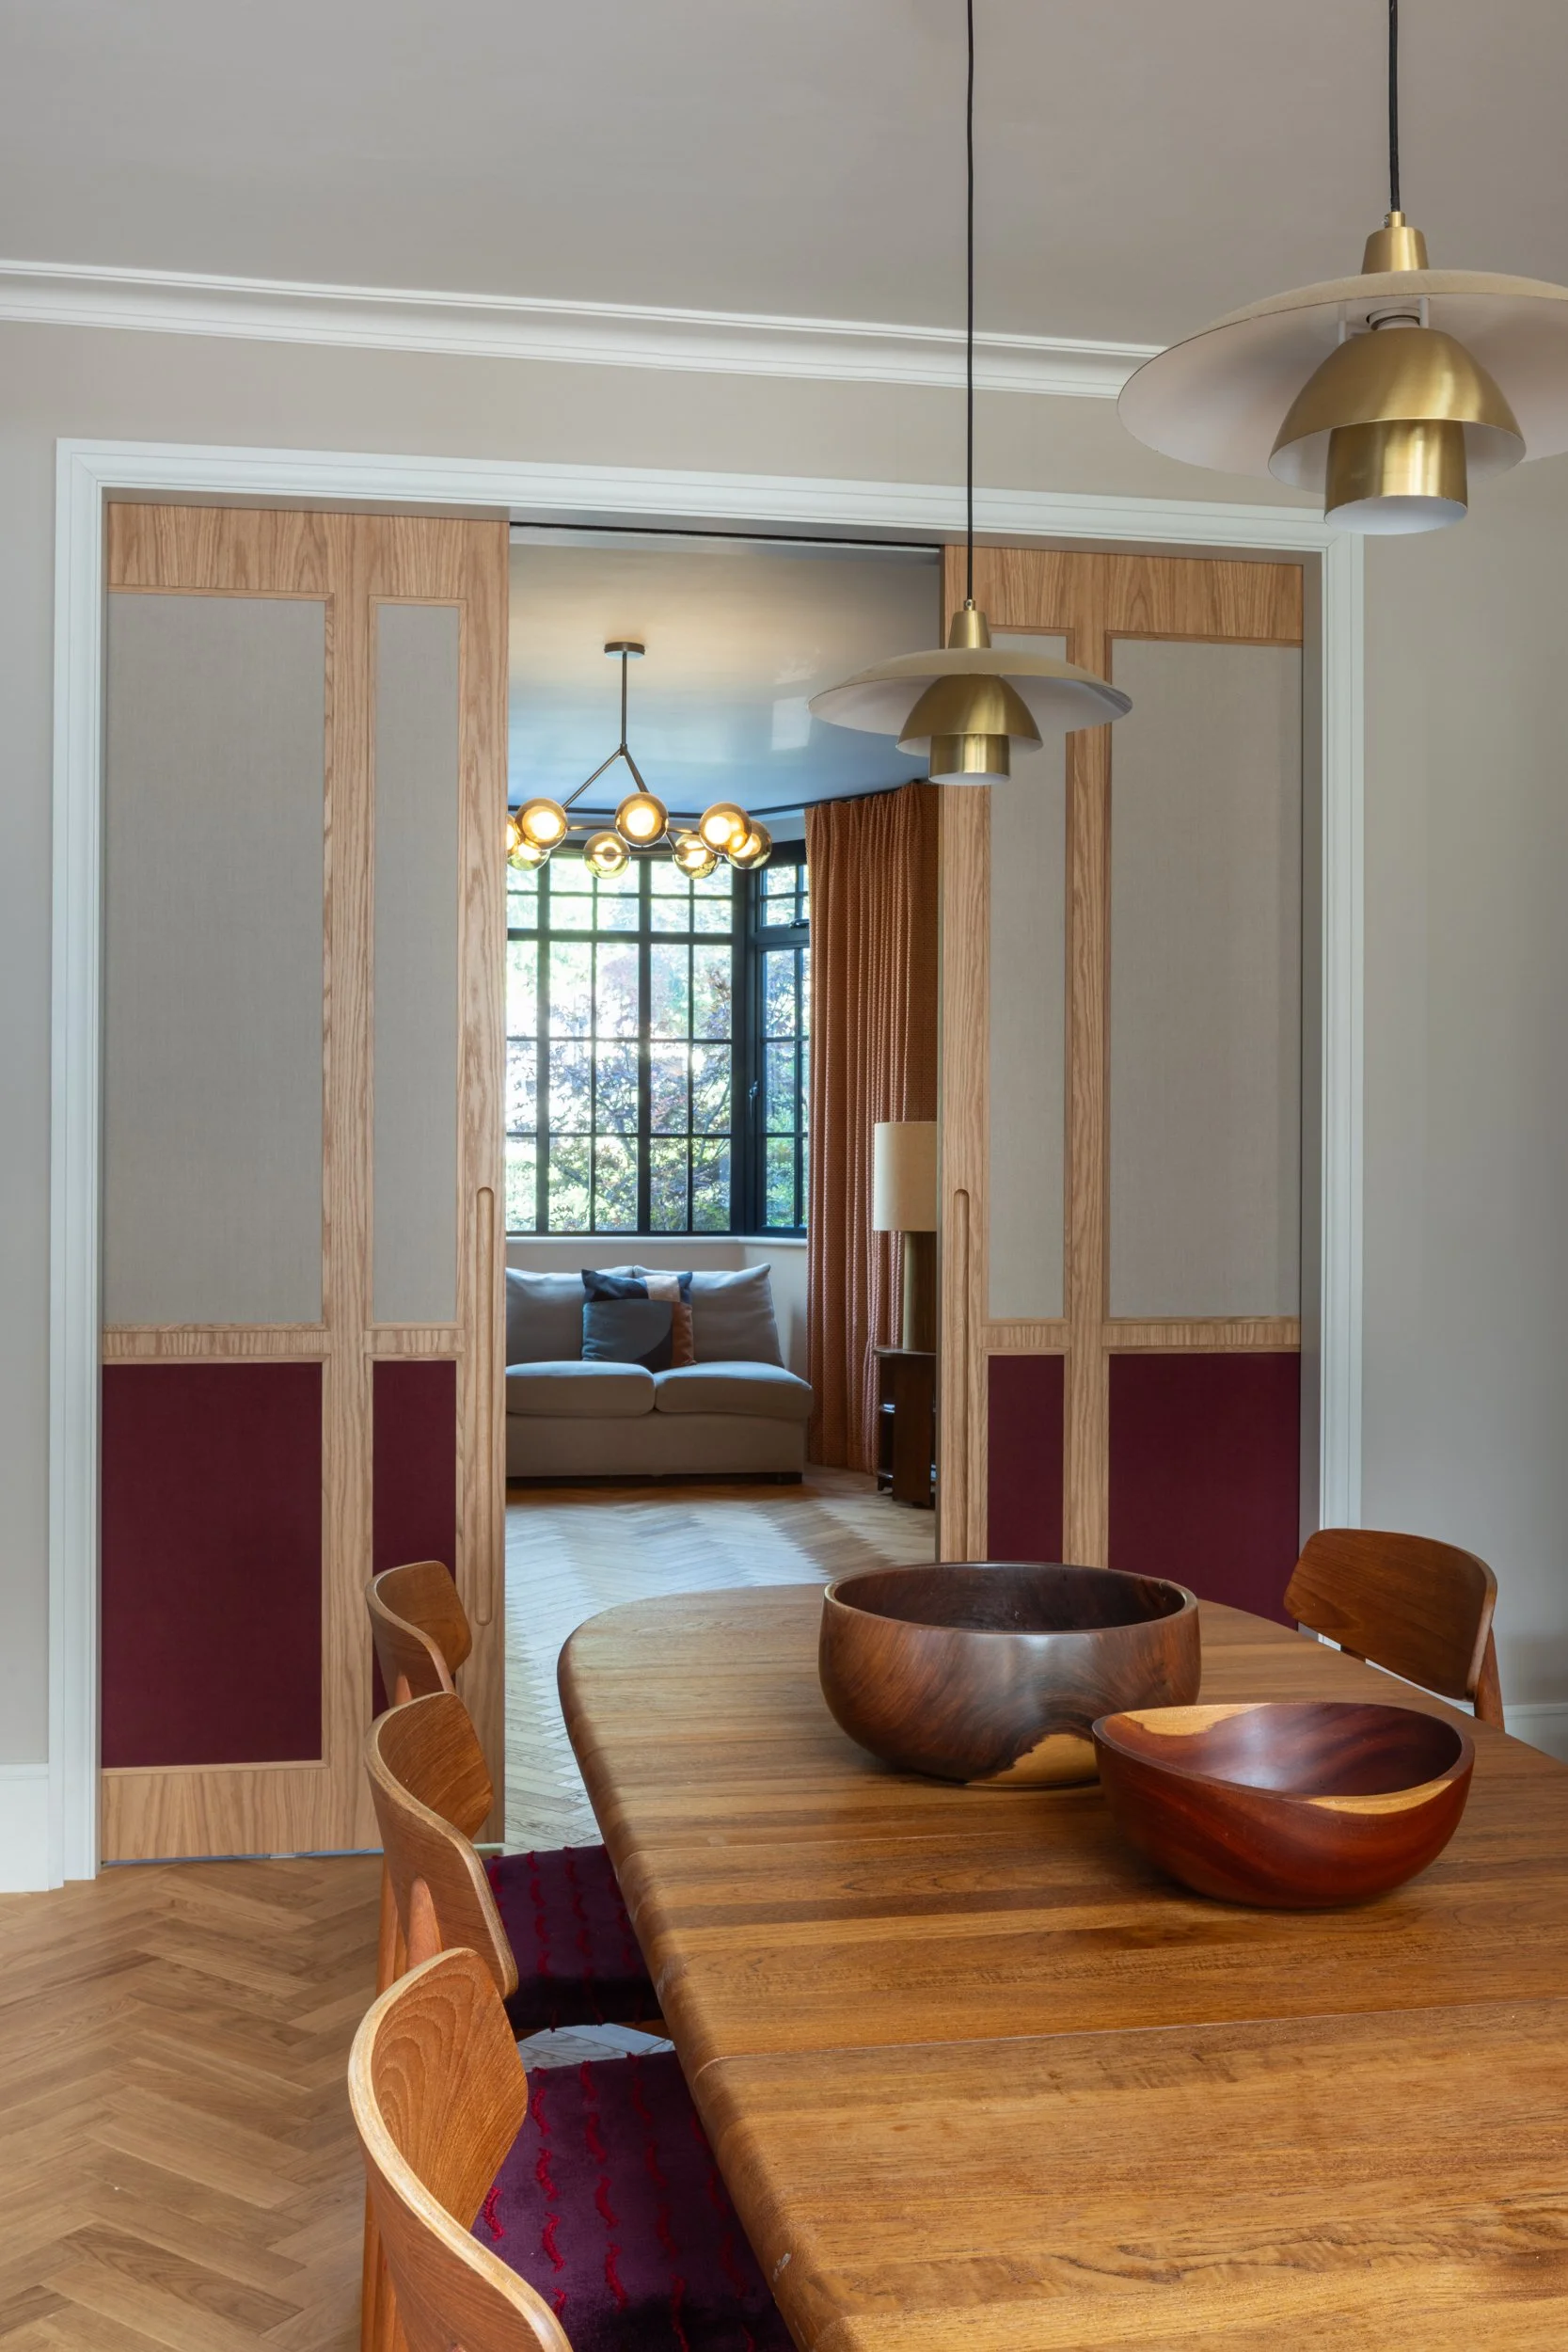
To create flexibility between these two spaces, we designed bespoke pocket doors with a fabric inlay between the front reception room and the rear living area. The fabric not only adds softness and texture to the joinery but also provides an element of acoustic insulation, allowing the TV room to be separated from the main entertaining space when required.
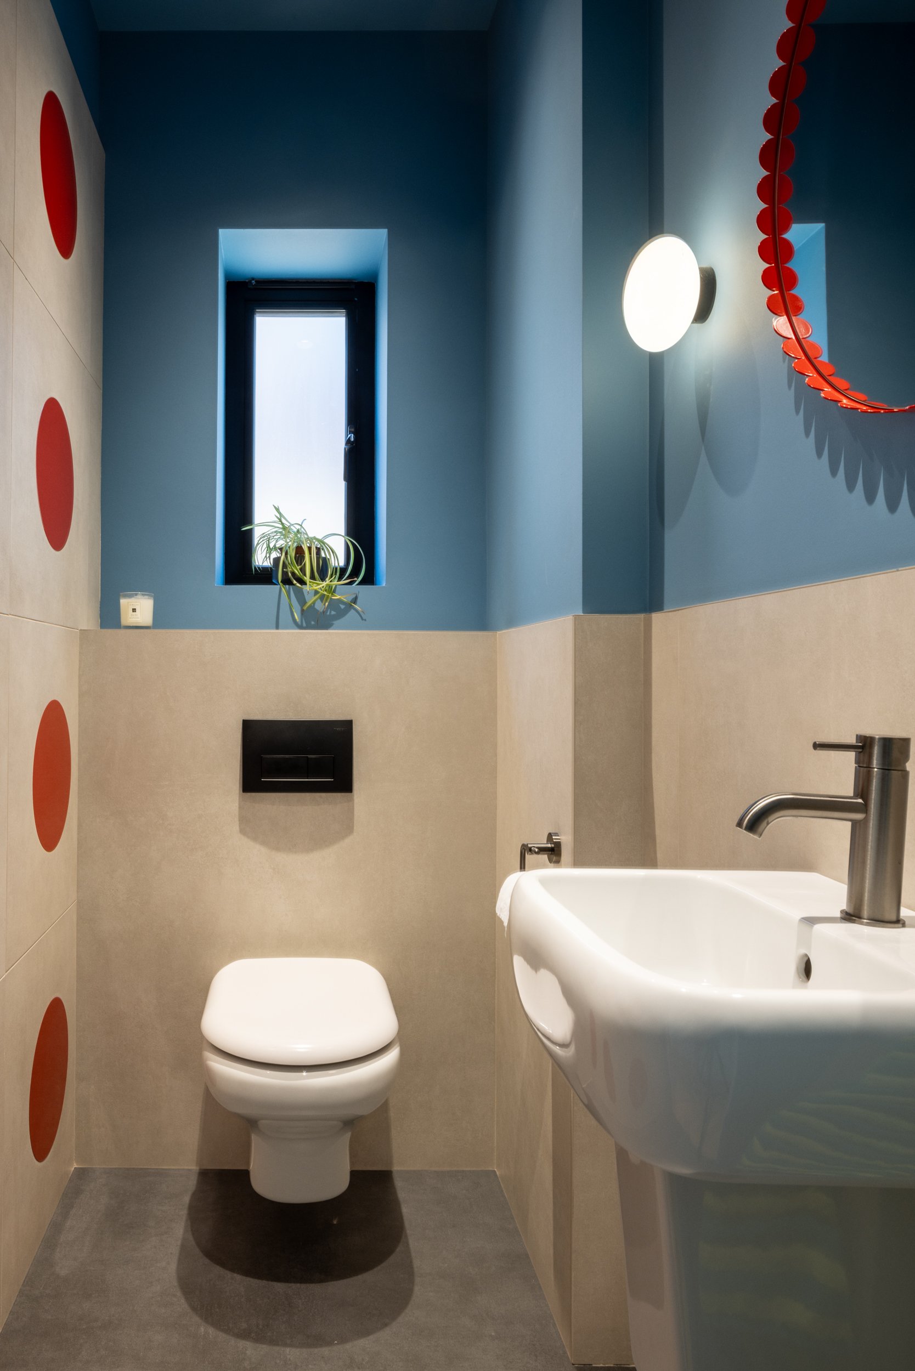
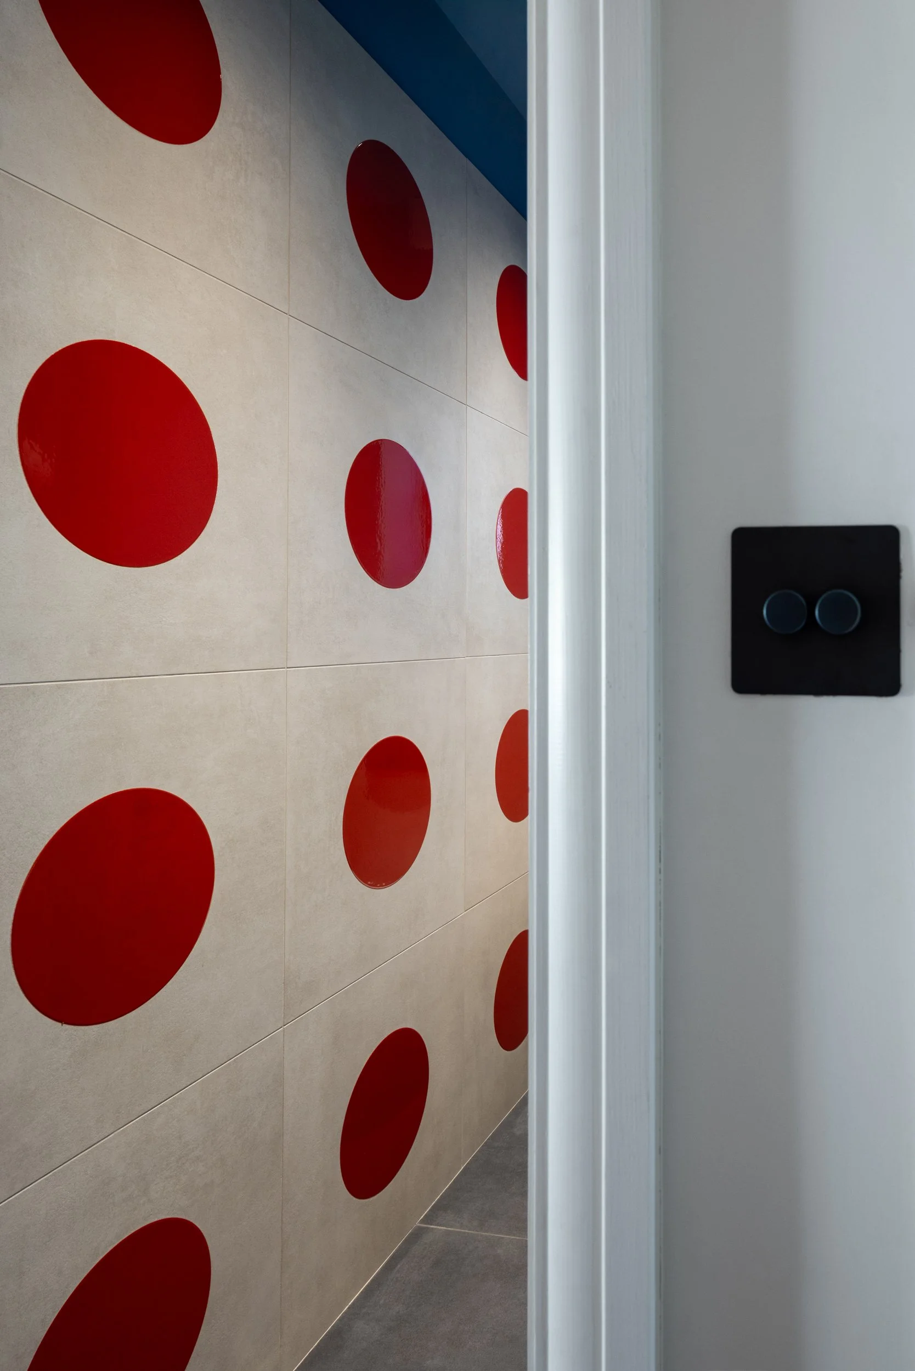
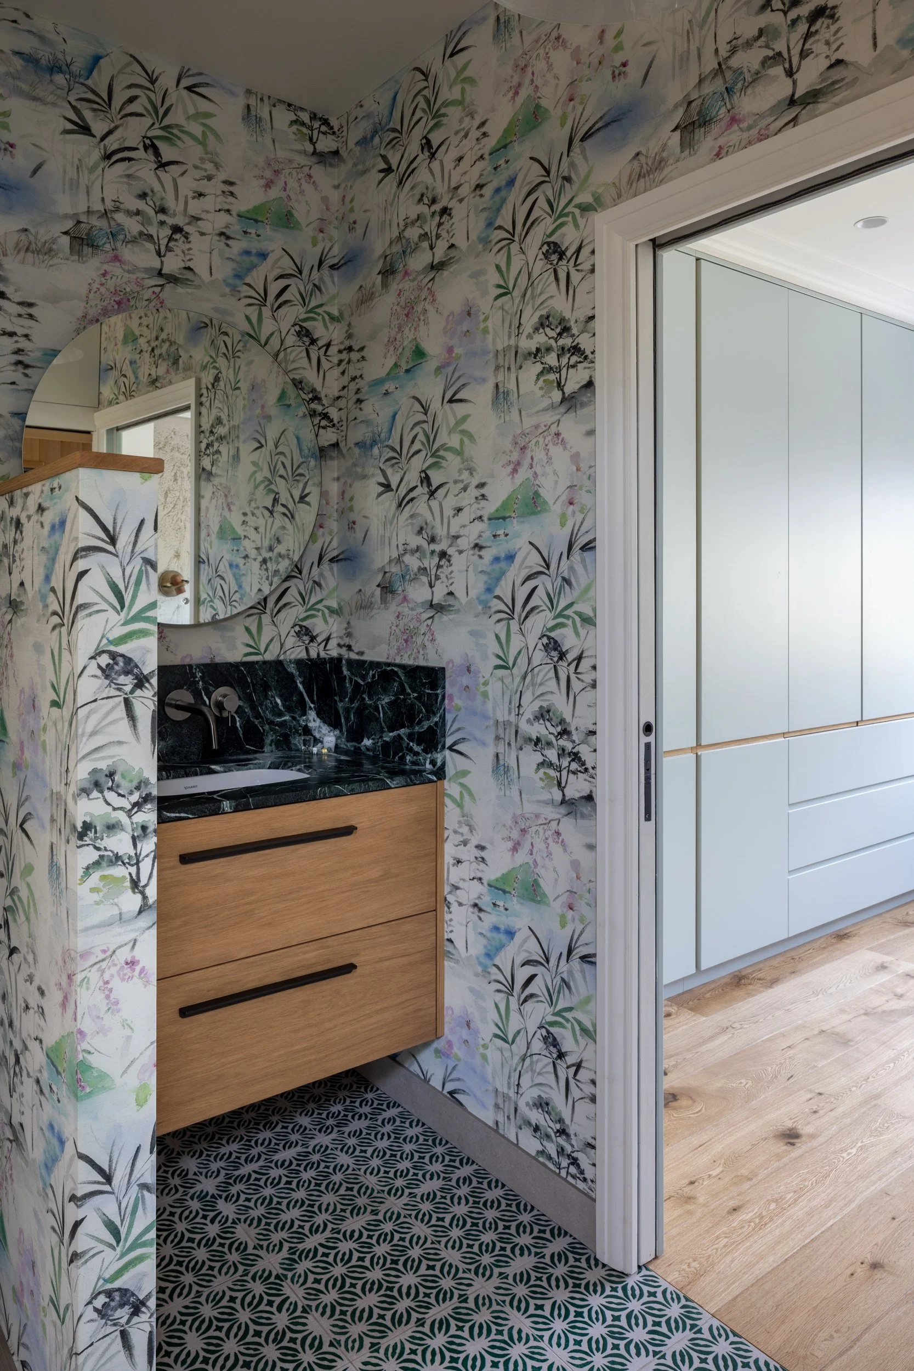
A separate cloakroom and utility room were also introduced to improve the functionality of the ground floor.
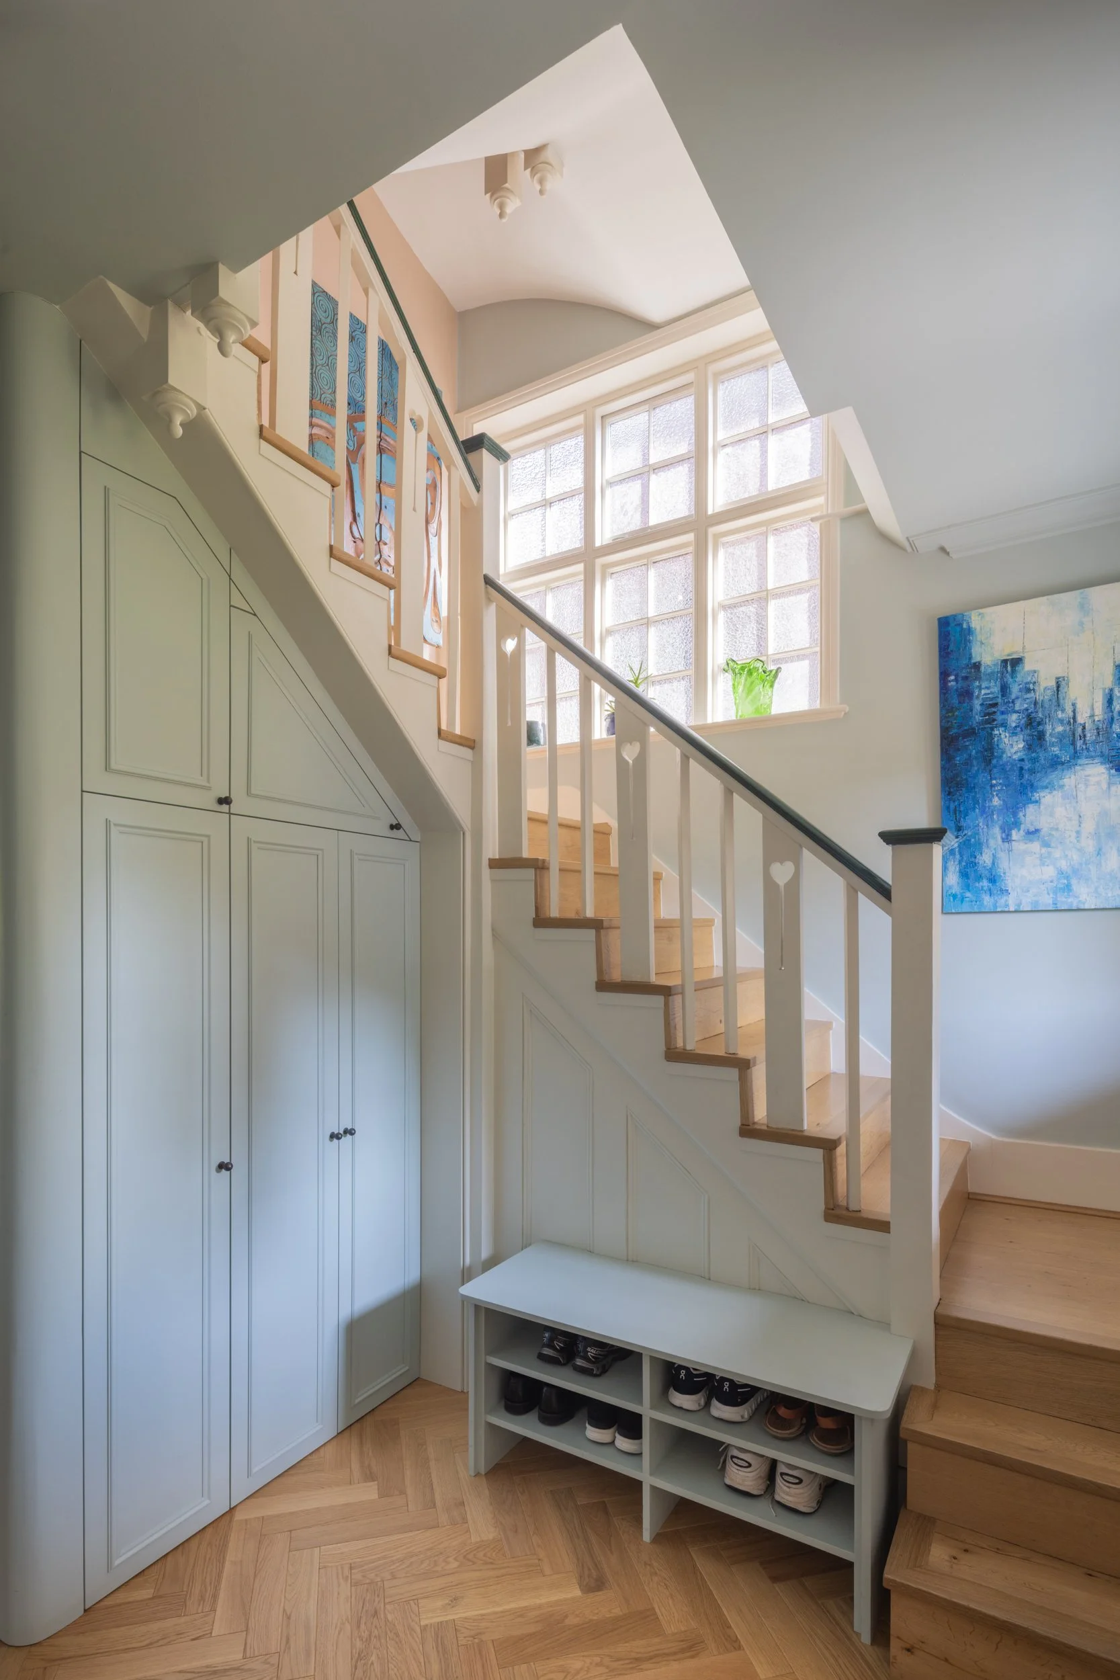
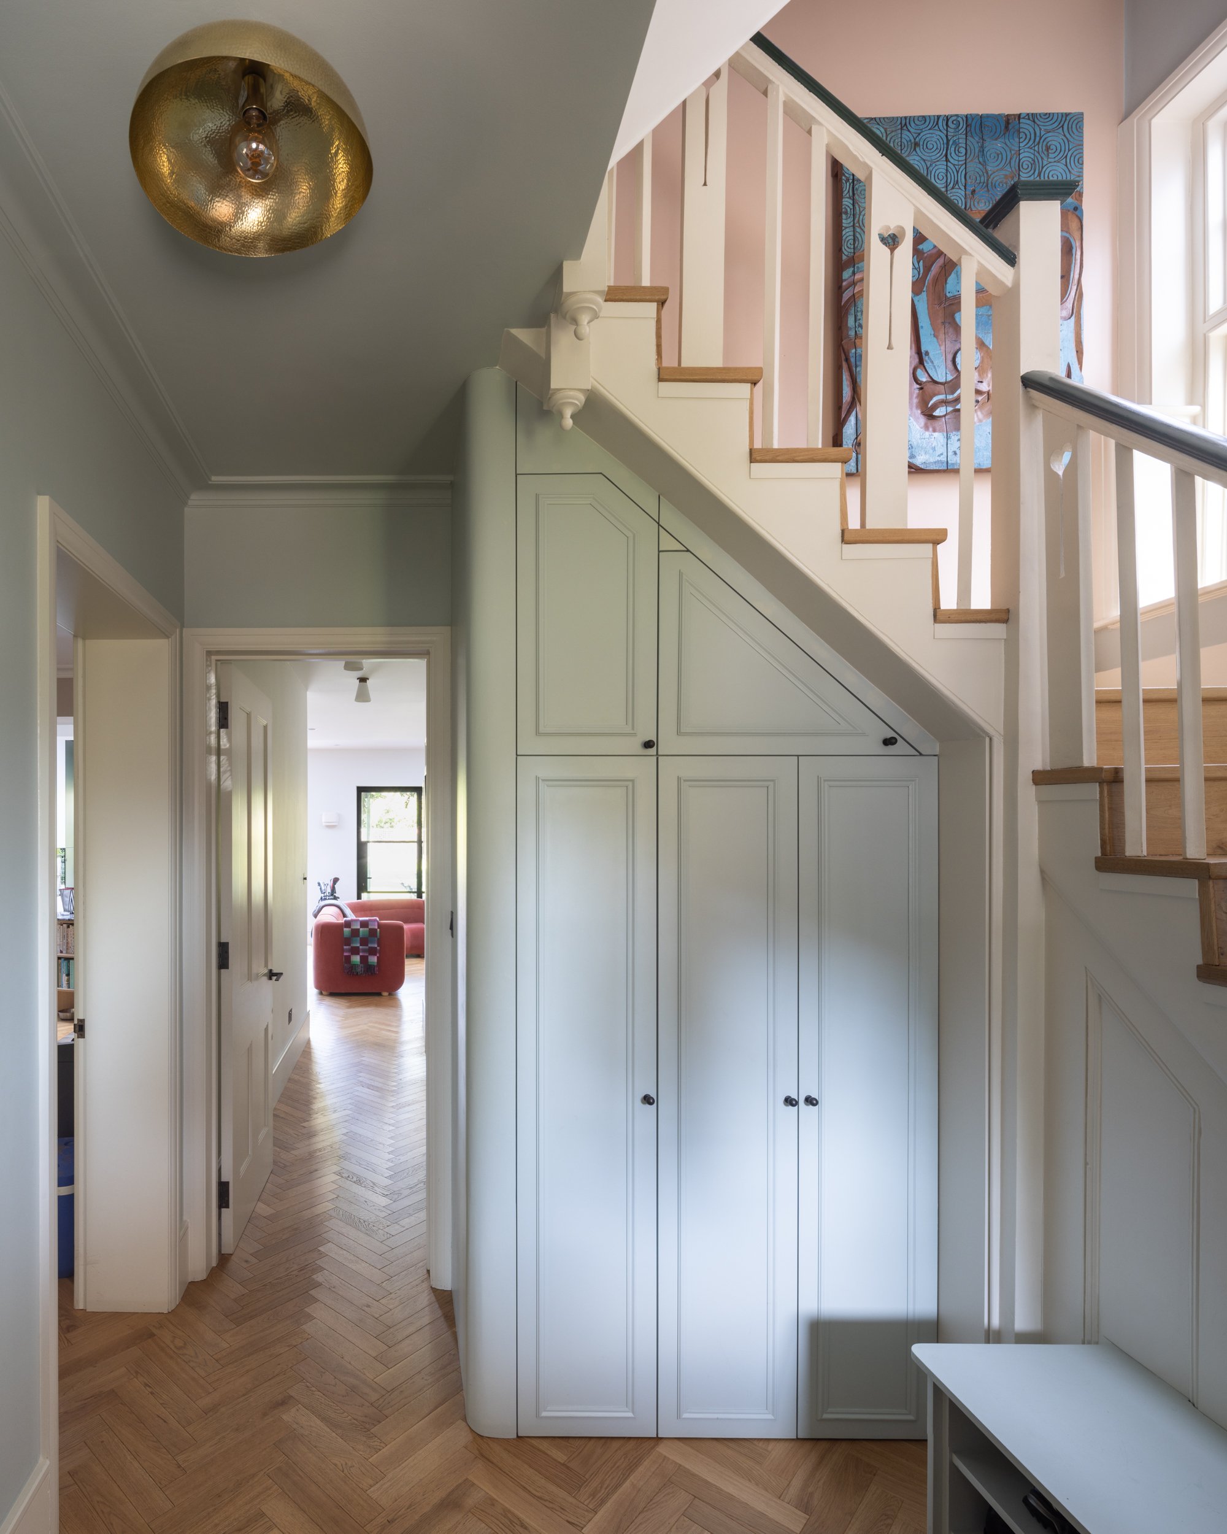
Bespoke joinery was central to the design. In the hallway, fitted storage provides much-needed space for the coats, shoes and everyday belongings of a large family. Carefully considered proportions, detailing and finishes echo the original architecture, allowing the new joinery to sit naturally within the existing house as though it had always been there.
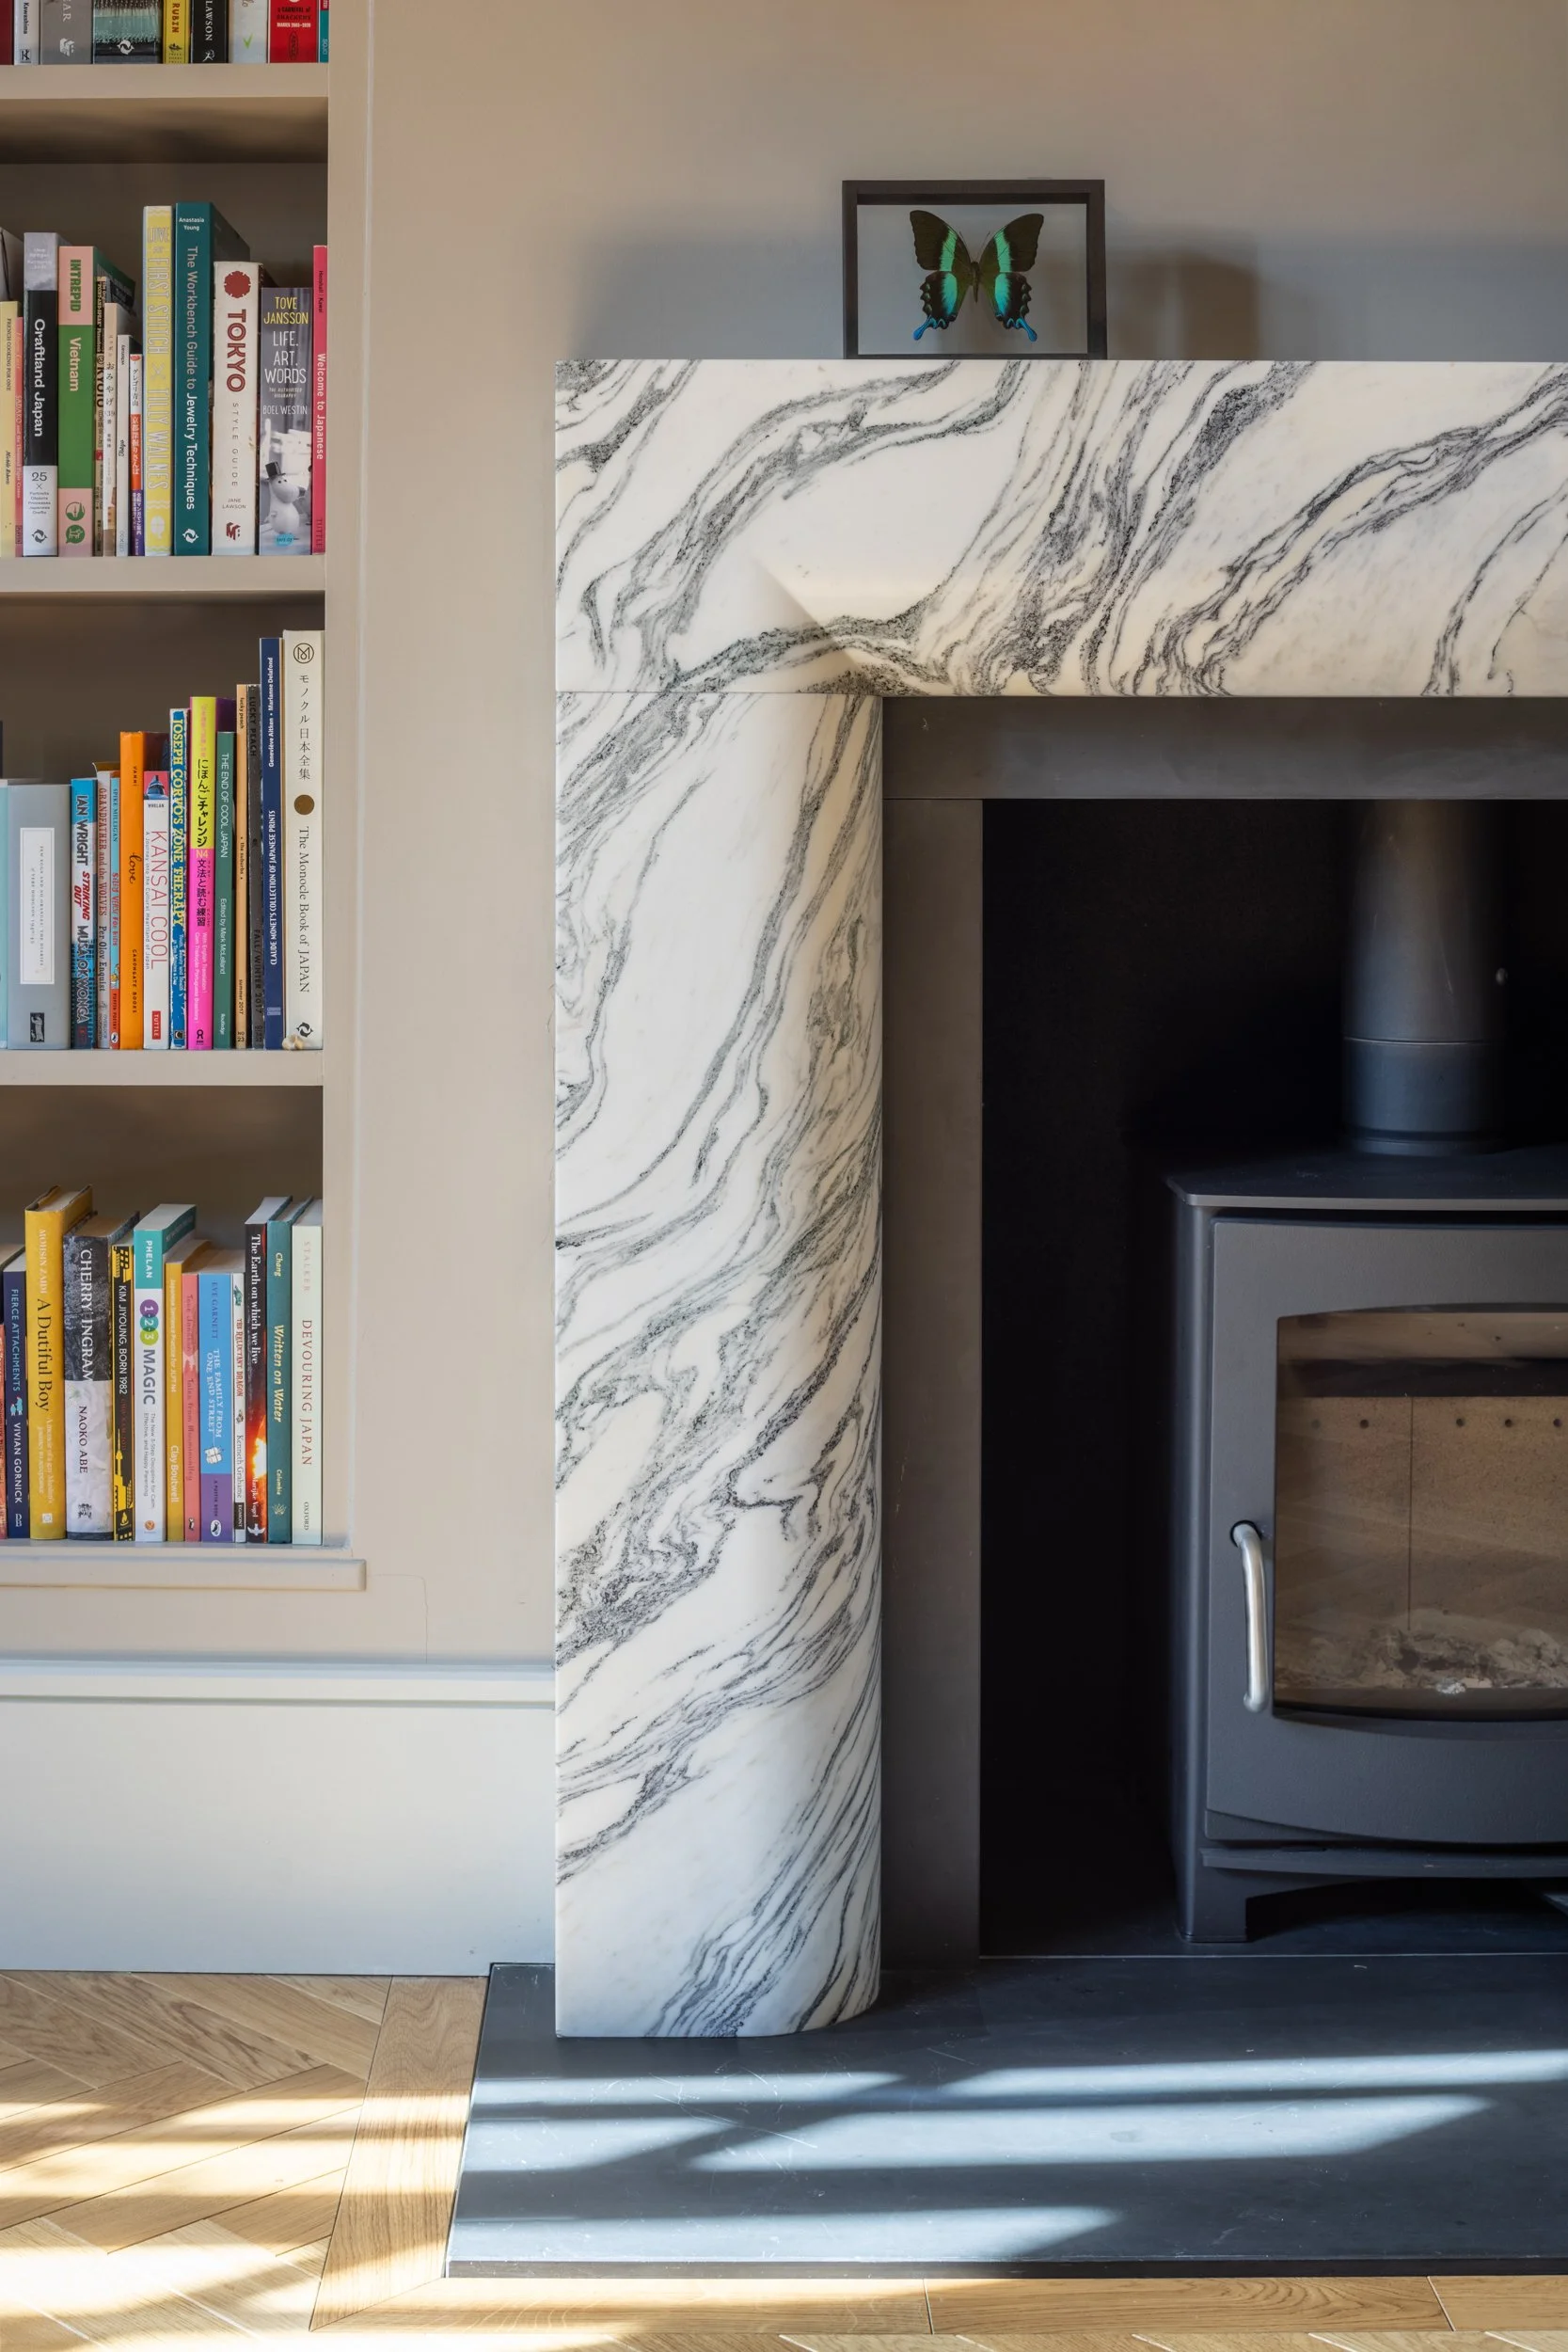
Oak herringbone flooring runs throughout the ground floor, creating continuity between the different rooms and bringing warmth and texture to the scheme. The bespoke kitchen forms the visual centrepiece, with a striking green marble worktop introducing a rich layer of colour and natural pattern.
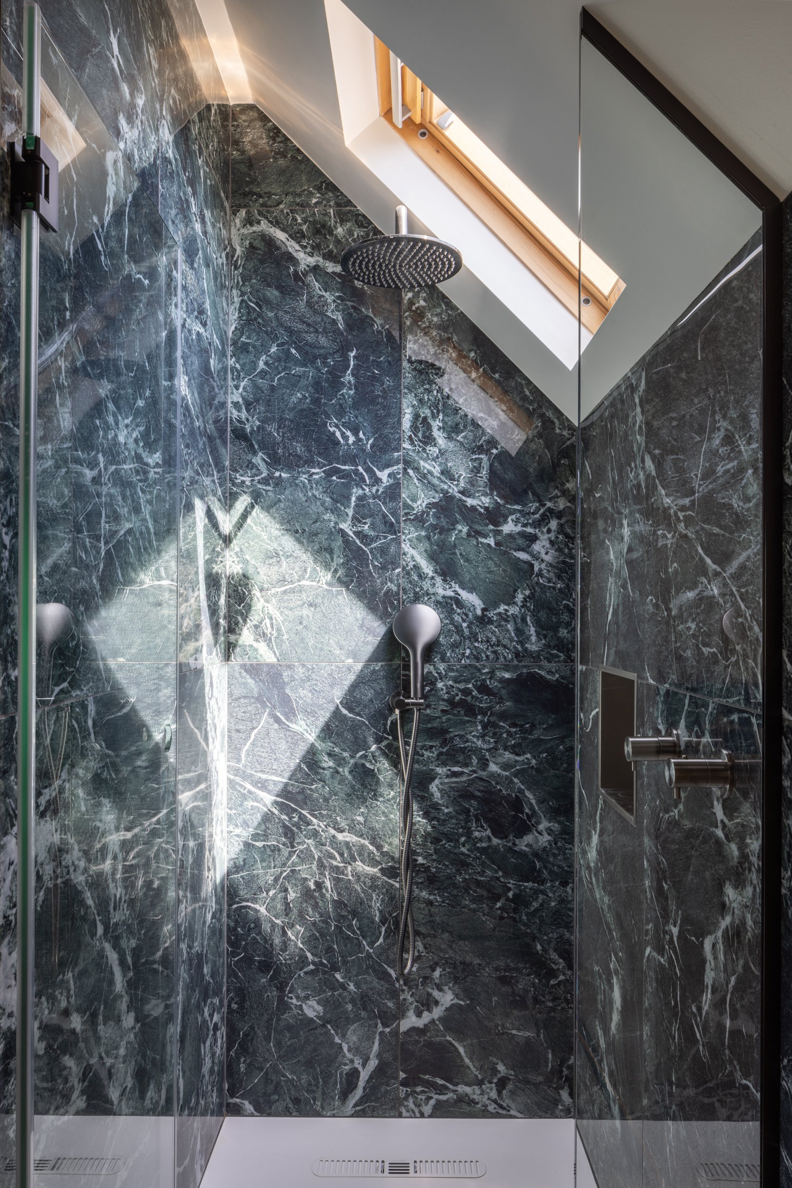
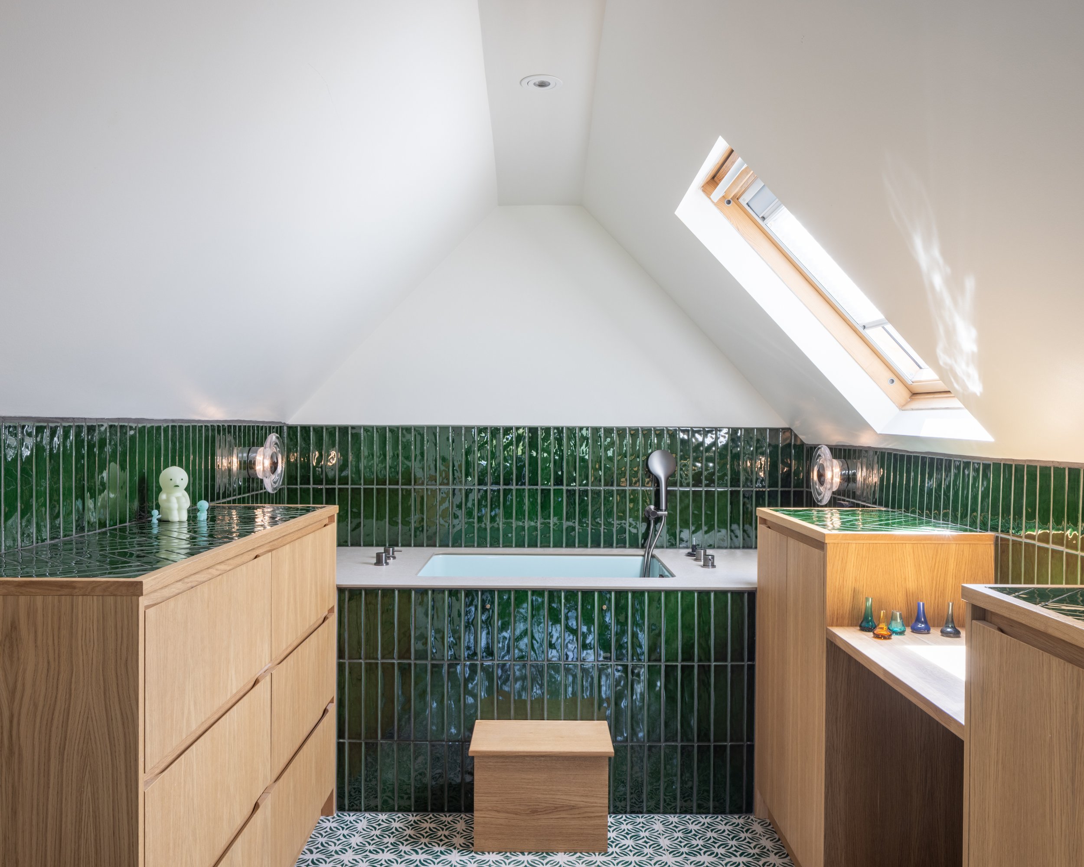
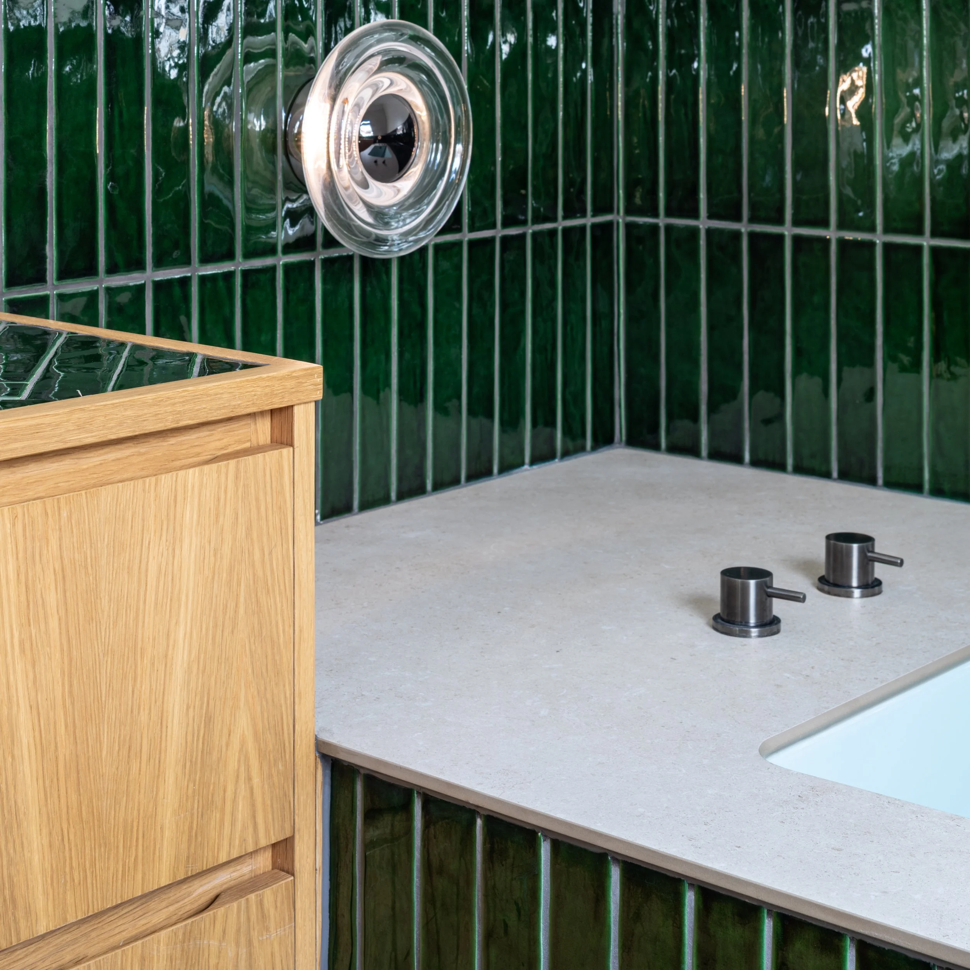
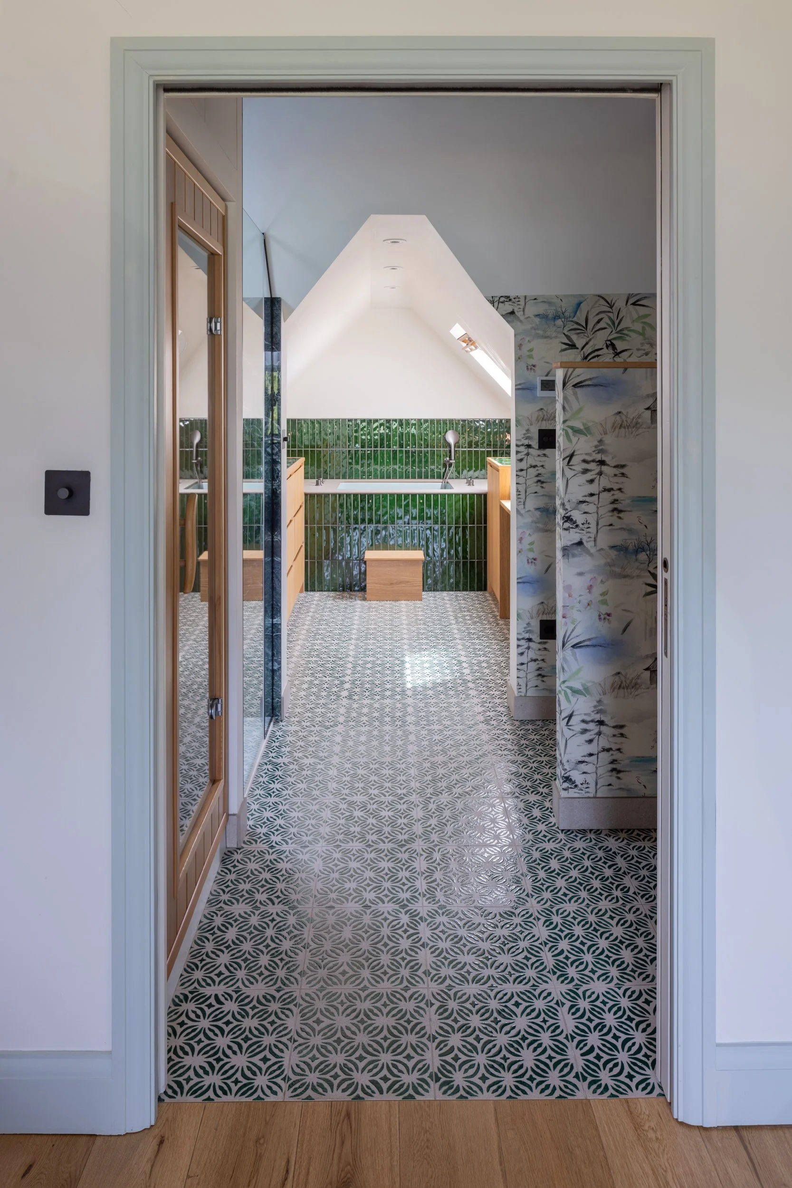
The loft was transformed into a generous principal suite, designed as a private retreat. The ensuite bathroom has a calm, spa-like quality, with a bespoke Japanese-inspired sunken bath designed specifically to work within the unusual triangular geometry of the space. A separate shower and sauna complete the room, creating a space dedicated to relaxation and retreat.
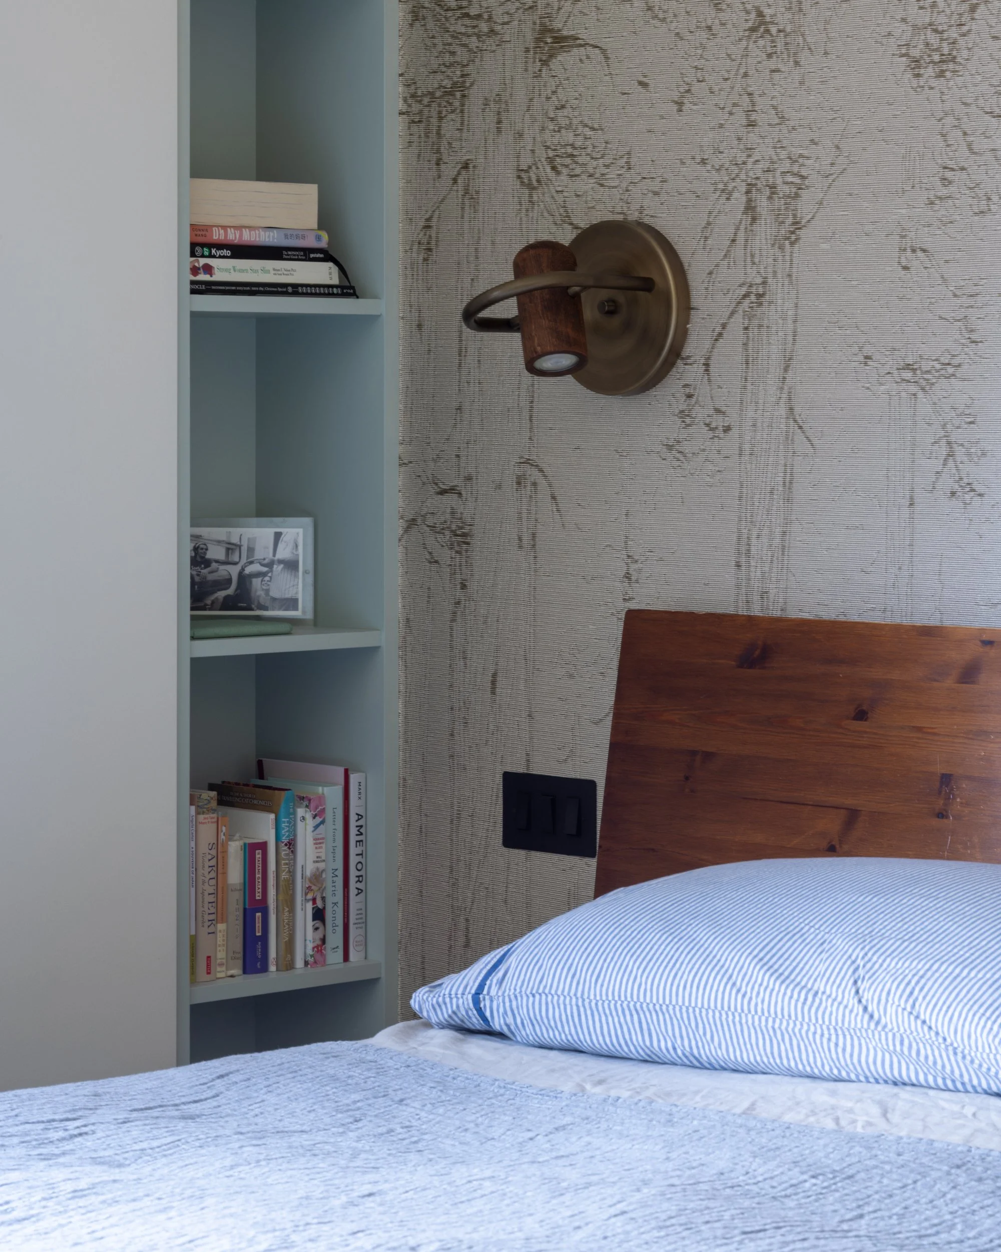
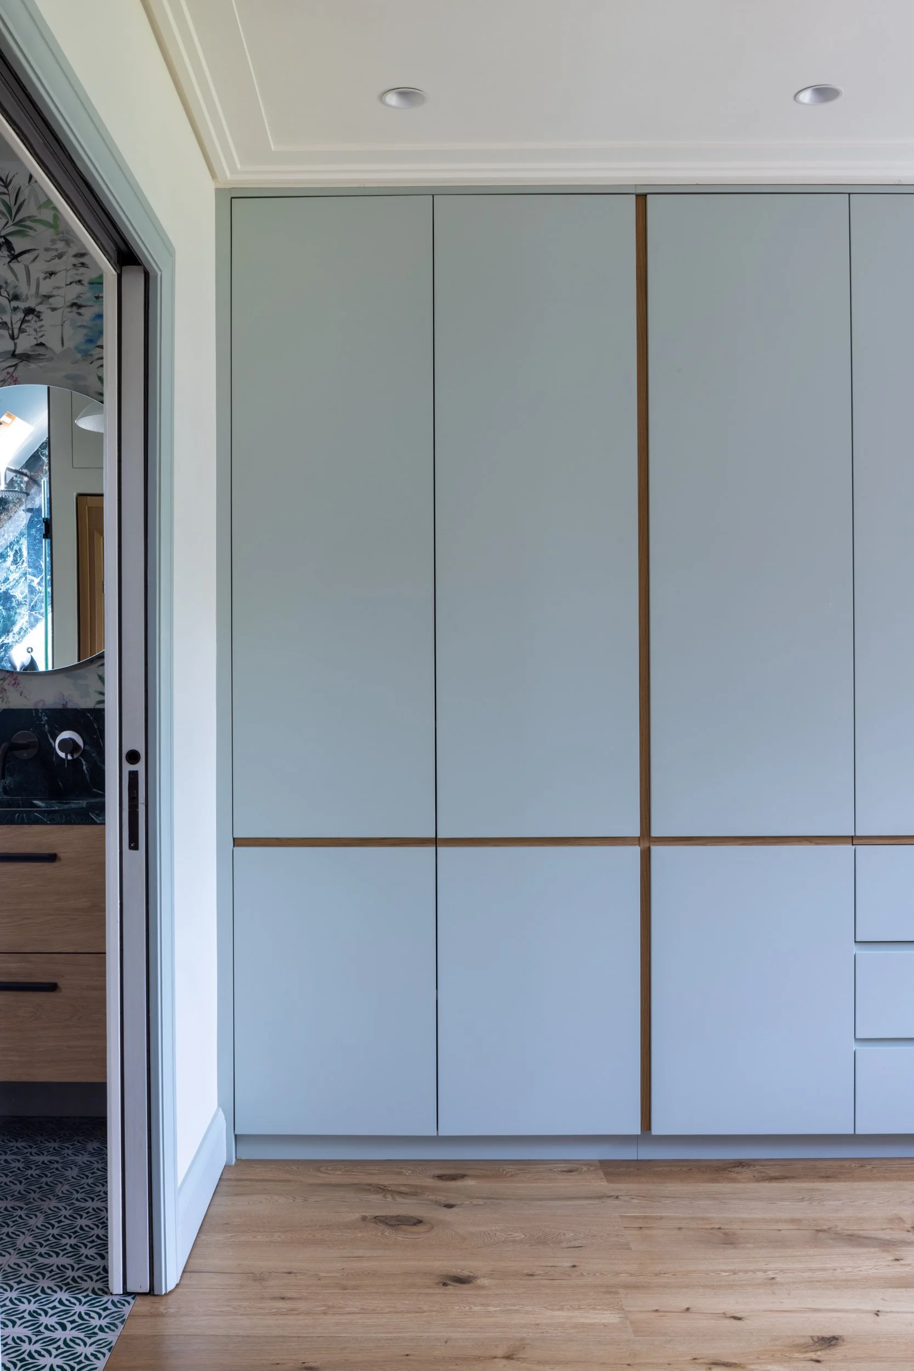
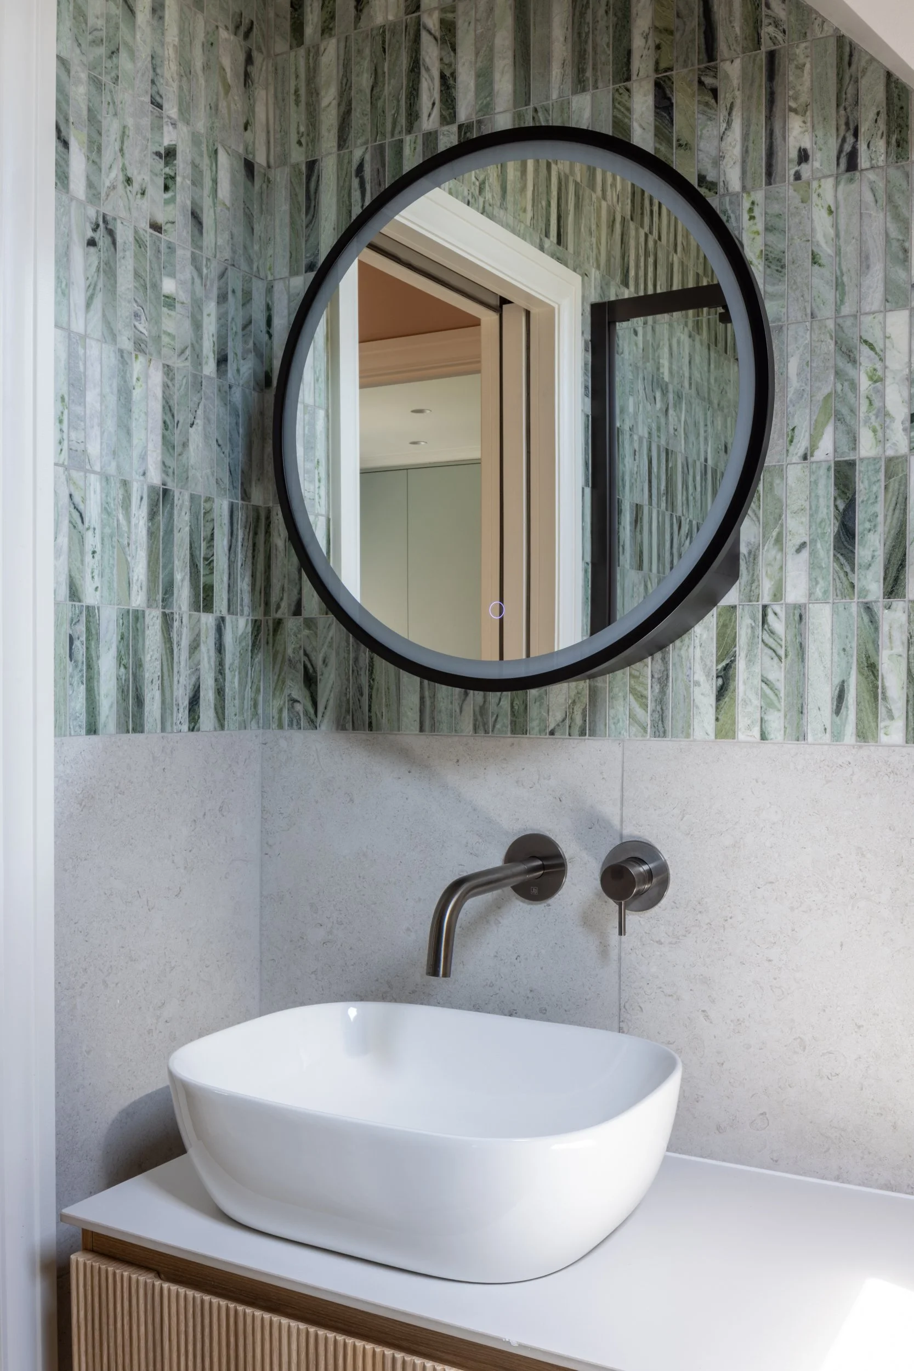
A generous guest bedroom and separate bathroom were also created, with bespoke wardrobes providing practical storage while maintaining the considered character of the interiors.
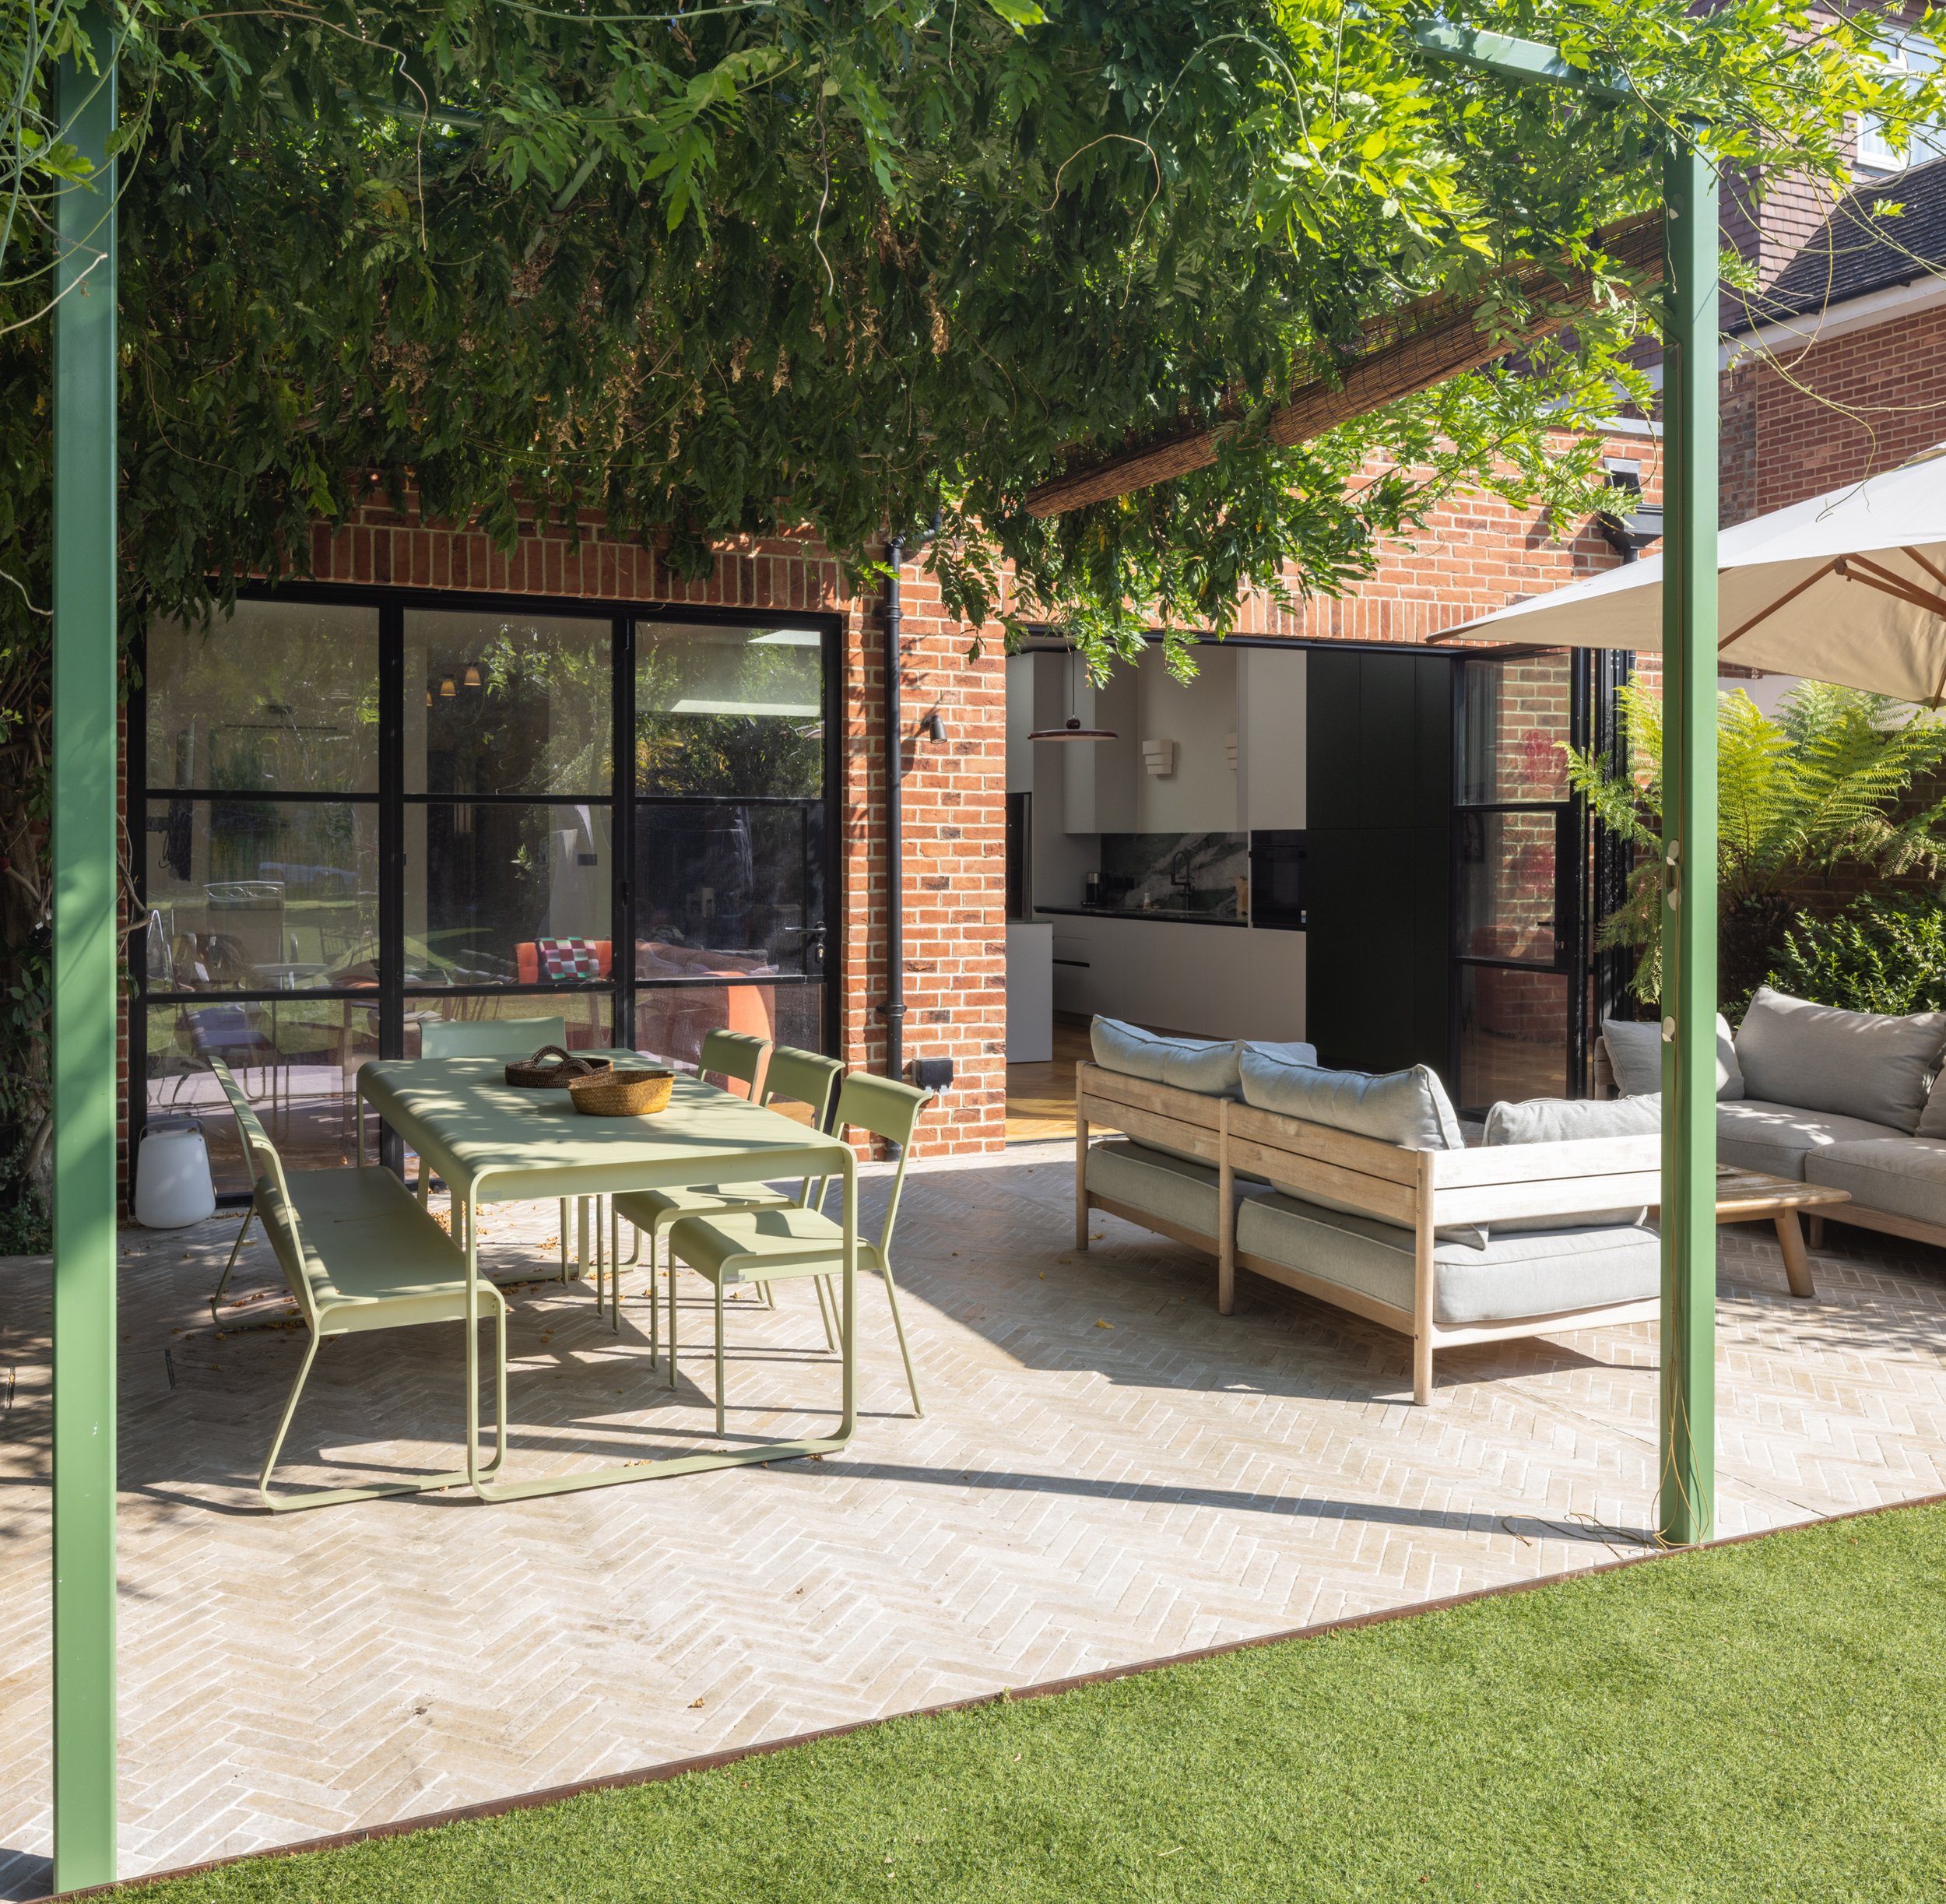
The garden continues the language of the house. A bespoke green metal pergola was designed to sit naturally within the surrounding planting, with wisteria creating a soft, shaded canopy for summer days. Herringbone brick paving adds a timeless, architectural quality, while two large bi-fold doors create a strong connection between the interior and garden, allowing the spaces to open naturally into one another.
The result is a home that balances contemporary family living with the character of the original house — combining architectural improvements, bespoke design, rich materials and playful moments of colour to create a home that feels both highly considered and effortlessly lived in.